

Primary on Main













Address
149 Sparks Dr, Rockport, TX
Price
$ 325,000
Property Attributes
- MLS#154961
- TypeSingle Family
- Listing Status Under Contract
- County18898
- CityRockport
- Area3-FM1781/FM3036 to FM1069-Dry
- NeighborhoodFleming
- Zip78382
- StyleTraditional, Other
- Year Built1979
- Taxes$ 3055
- Price$ 325,000
- Bedrooms3
- Full Bathrooms2
- Half Bathrooms1
- Sqr Footage1720
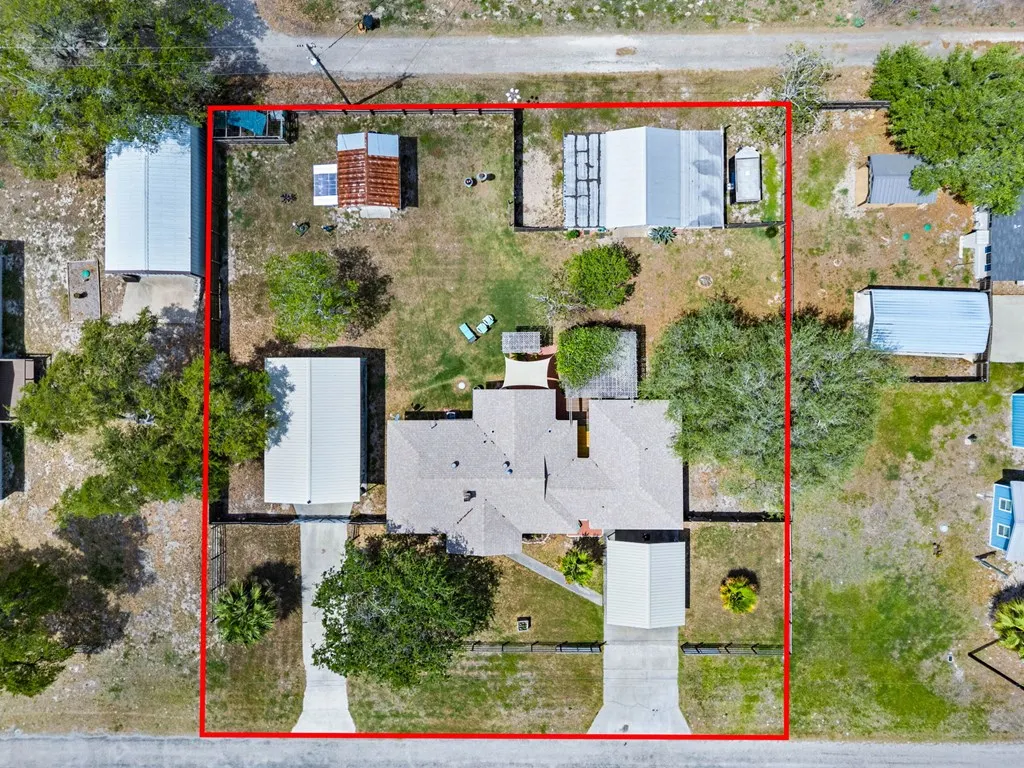
- Lot Size0.4907 Acres
Data Source:
Rockport MLS (Rockport Area Association of REALTORS®)
Property Description
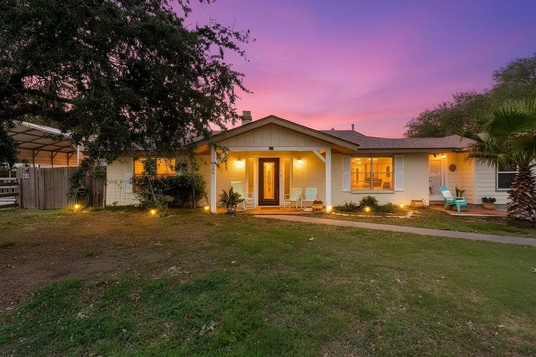
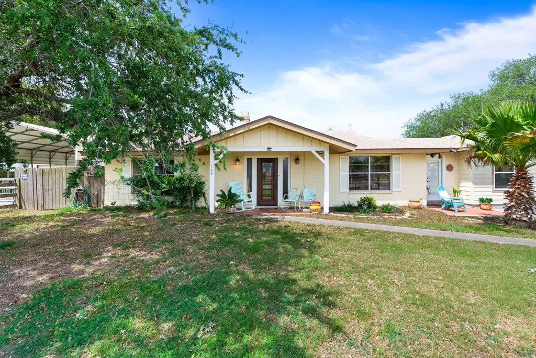
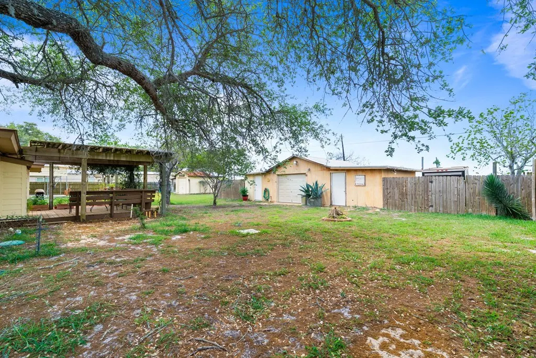
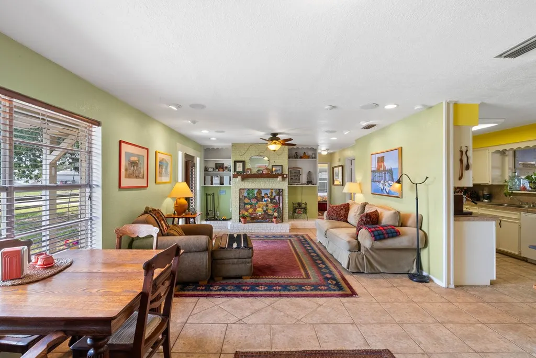
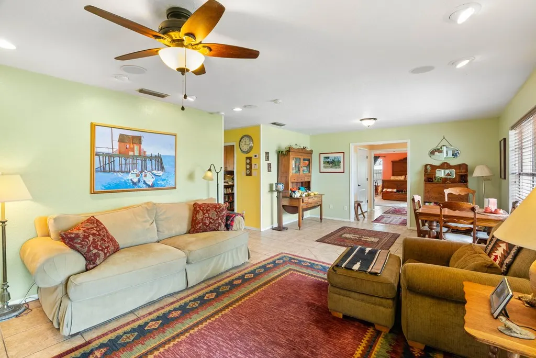
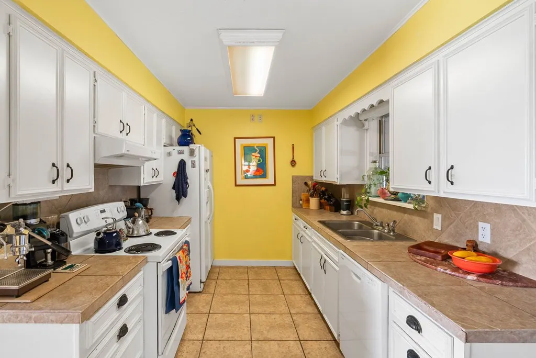
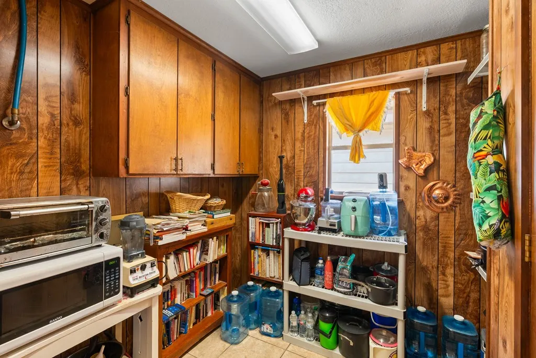
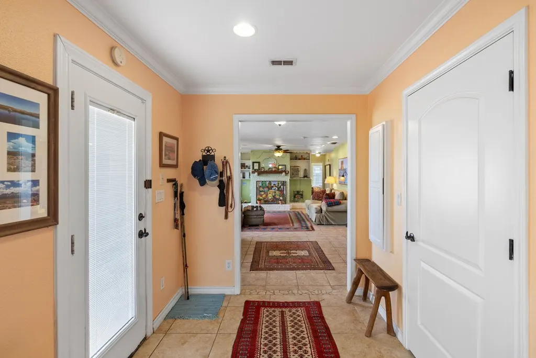
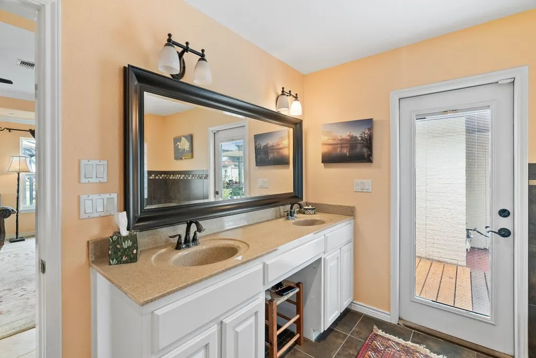
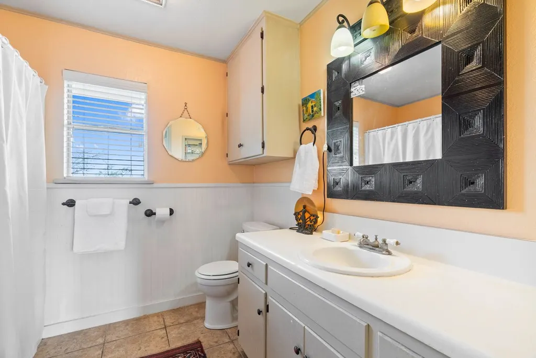
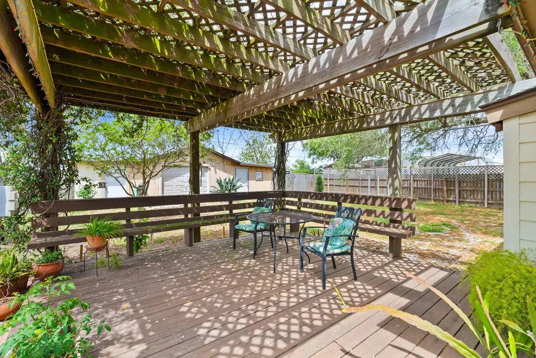
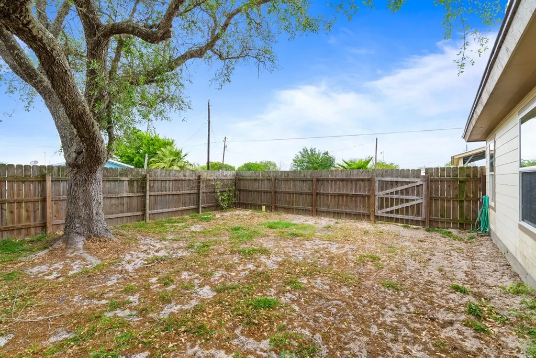
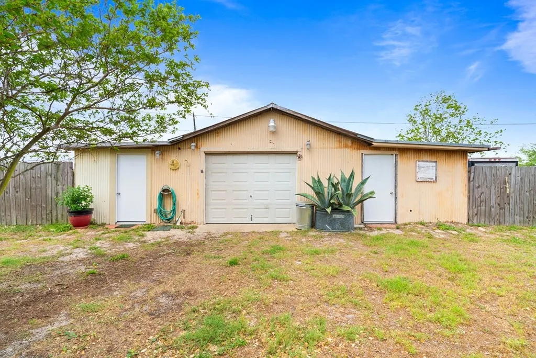
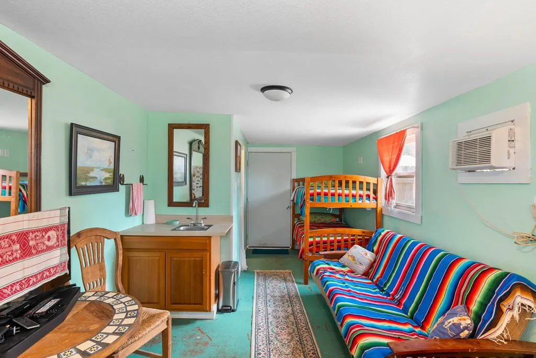
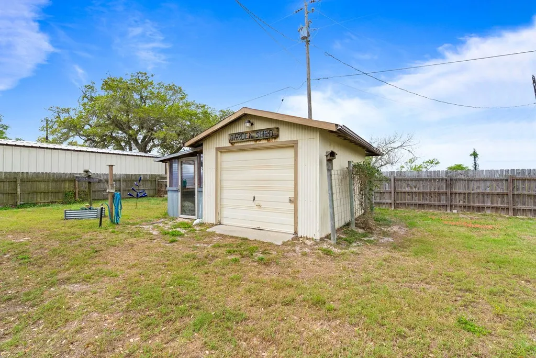
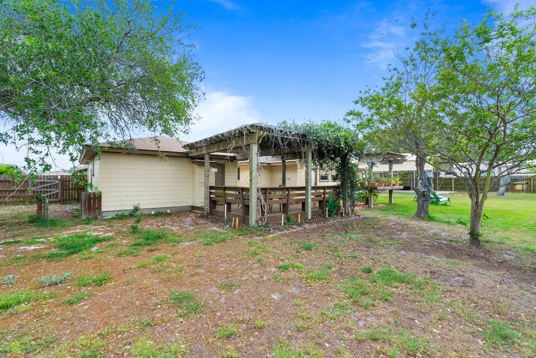
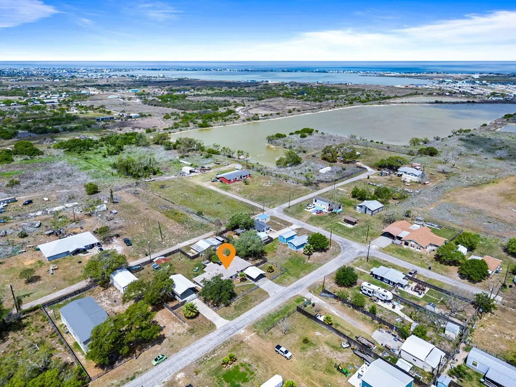
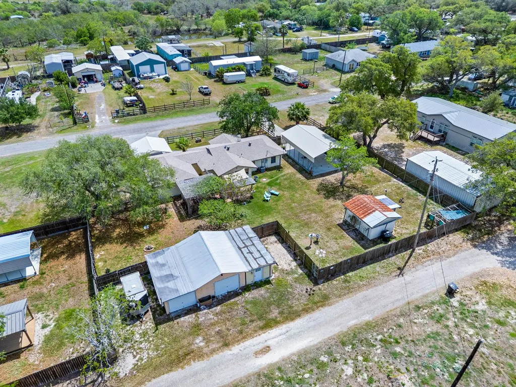
Dreaming of " Country " living without sacrificing convenience? This is the one. Situated on three spacious lots the County, this charming property offers room to breathe while still being just minutes from town. The main home features 3 bedrooms and 2 full baths, with a generously sized master suite that opens directly to a covered deck- perfect for enjoying peaceful mornings and winding down in the evening.The inviting living room is enhanced with a cozy wood burning fireplace, creating the ideal gathering space. The functional galley kitchen includes and oversized pantry offering plenty of storage and prep space for every day living. There's also an office area right outside the kitchen. Step outside, and you'll find multiple outbuildings including a workshop, well house ,Greenhouse and even a chicken coop should you decide to raise chickens for farm fresh eggs! Also a double door garage to let the breeze sweep through and would even be great for a man cave! . Both open and covered patio deck areas to relax and cool off with some lemonade. The fully fenced property also features a casita with a 3/4 bath with great flexibility for guests, a studio or office. Complete the picture with a high covered car port large enough for your boat or motor coach with a 50 amp service. If you've been looking for space, versatility, and a touch of Country charm, here it is!
| Price History | |
|---|---|
| 4/6/2026 | Listed $339,000 |
| 8/11/2026 | 4$325,000 |
General Features
| Sewer | Septic Tank |
|---|---|
| Heating | Central,Electric,Other |
| Cooling | Central Air,Electric,Other |
| Utilities | All Electric,Cable Available,Utilities On,Water Connected |
| Possession | Close Of Escrow |
| Roof | Composition |
| Appliances | Dishwasher,Free-Standing Electric Range,Vented Exhaust Fan |
| Patio/Porch Features | Deck/Patio Off Master,Covered,Front/Rear Porch,Uncovered Patio/Deck |
| Architectural Style | Traditional,Other |
| Construction Materials | Brick Veneer |
| Pets Allowed | No |
| Year Built | 1979 |
| Levels | One |
| Property Subtype | Single Family Residence |
| Tax Year | 2025 |
| Community Features | RV / Boat Storage,Other |
| New Construction | false |
| Property Type | Residential |
| Attached Garage | false |
| Subdivision Name | Fleming |
| Garage Y/N | true |
| Other Structures | Outbuilding,Residence,Storage |
| Full Baths | 2 |
| Status | Under Contract |
| Directions | W Pearl St ( 2165) cross bypass make left on 1781 ( toward Rattlesnake Pt Rd) to Sparks Dr on R |
| City | Rockport |
| High School District | RFISD |
| Zoning Description | R |
| MLS Area | 3-FM1781/FM3036 to FM1069-Dry |
| Lot Size Units | Square Feet |
| Lot Size Square Feet | 21375 |
| Carport Y/N | true |
| Tax Annual Amount | 3055.95 |
| Ok to Lease | Short Term Lease |
| Virtual Tour | https://tour.usamls.net/149-Sparks-Dr-Rockport-TX-78382/unbranded |
| Building Area Units | Square Feet |
| Primary Bedroom Level | Lower |
| Living Area Units | Square Feet |
| Standard Status | Pending |
| Occupancy Type | Owner |
| Middle/Junior School District | RFISD |
| Elementary School District | RFISD |
| Legal Description | Fleming Lot 23, 24, 25 |
Interior Features
| Interior Amenities | Ceiling Fan(s),Dry Wall,Other |
|---|---|
| Flooring | Tile/Terrazzo,Vinyl |
| Fireplace Features | Wood Burning |
| Air Conditioning Y/N | true |
| Heating Y/N | true |
| Window Features | Blinds/Shades |
| Fireplace Y/N | true |
| Half Baths | 1 |
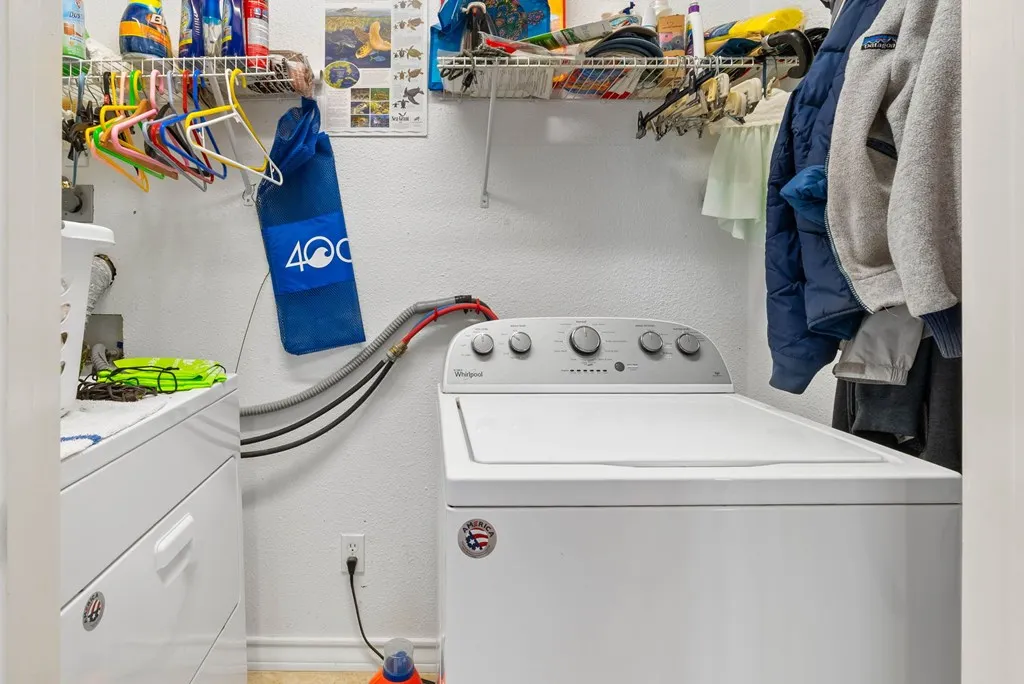
| Laundry Features | Laundry Closet,Electric Dryer Hookup,Washer Hookup,Other |
| Total Bedrooms | 3 |
| LivingAreaSource | App District |
| Kitchen Features | Galley,Pantry,Other |
| Total Baths | 3 |
| Primary Bathroom Features | Double Vanity,Full Bath,Separate Shower,Separate Tub,Vanity |
| Living Room Features | 2+ Areas/Rooms,Ceiling Fan(s),Other |
| Dining Room Features | Living/Dining |
| Primary Bedroom Features | Ceiling Fan(s),Split Bedrooms,Walk-In Closet(s) |
Exterior Features
| Exterior Amenities | Garden,Other |
|---|---|
| Fencing | Full,Wood |
| Parking Features | Other Capacity-See Remarks,Detached Carport,Detached,Other |
| Lot Features | Interior Lot,Landscaped,Wooded,Other |
| Water Source | Well |
| Lot Size Area | 21375 |
| Foundation Details | Slab |
| Building Area Total | 1720 |
| Lot Dimensions | 21375 |
| Lot Size Acres | 0.4907 |
| Road Frontage Type | 2 or More Roads,County Road |
Amenities
- Foreclosure
- Views
- Short Sale
- New Construction
- Adult 55+
- Lease To Own
- No HOA Fees
- Furnished
- Primary On Main
- Air Conditioning
- Seller Finance
- Green
- Fixer Upper
- Horse
- Golf
- Fireplace
- Deck
- Garage
- Basement
- Pool
Property vs Single Family Average in 78382
Price
Taxes
Year Built
 South Texas MLS, LLC. All information deemed reliable but not guaranteed. All properties are subject to prior sale, change or withdrawal. Neither listing broker(s) or information provider(s) shall be responsible for any typographical errors, misinformation, misprints and shall be held totally harmless. Listing(s) information is provided for consumer's personal, non-commercial use and may not be used for any purpose other than to identify prospective properties consumers may be interested in purchasing.
 Rockport Area Association of Realtor® All information deemed reliable but not guaranteed. All properties are subject to prior sale, change or withdrawal. Neither listing broker(s) or information provider(s) shall be responsible for any typographical errors, misinformation, misprints and shall be held totally harmless. Listing(s) information is provided for consumer's personal, non-commercial use and may not be used for any purpose other than to identify prospective properties consumers may be
