










Address
1663 Mooney, Ingleside, TX
Price
$ 675,000
Property Attributes
- MLS#154978
- TypeSingle Family
- Listing Status Active
- County50489
- CityIngleside
- Area12-Ingleside Dry
- NeighborhoodBurton & Danforth
- Zip78362
- StyleRanch
- Year Built1996
- Taxes$ 8366
- Price$ 675,000
- Bedrooms3
- Full Bathrooms2
- Half Bathrooms0
- Sqr Footage2688
- Lot Size2 Acres
Data Source:
Rockport MLS (Rockport Area Association of REALTORS®)
Property Description
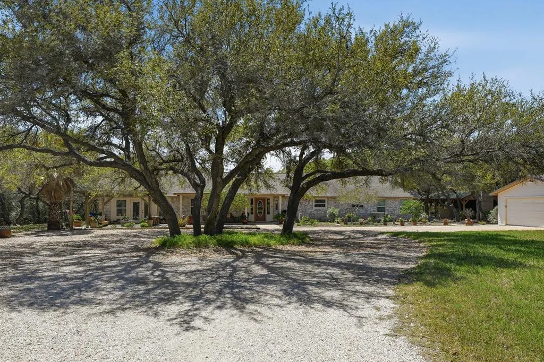
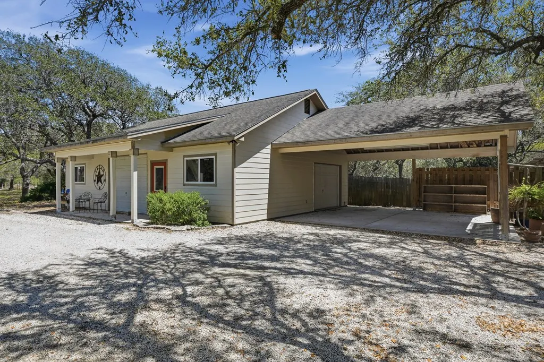
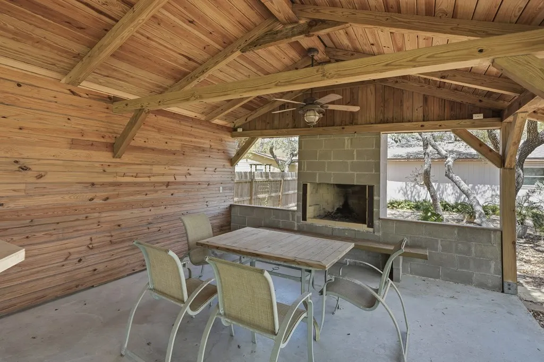
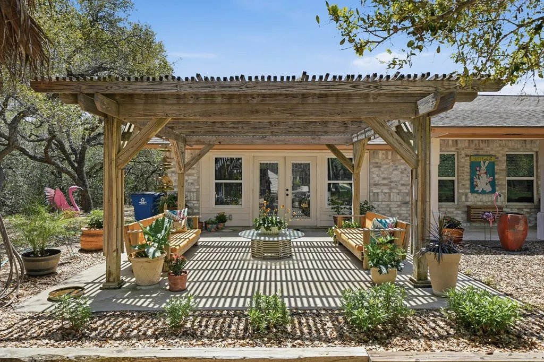
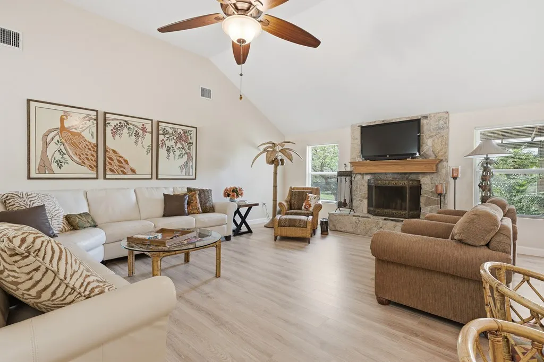
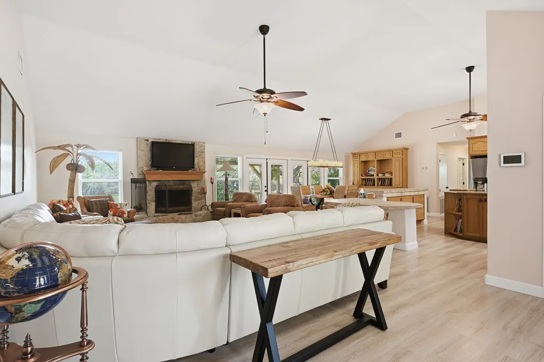
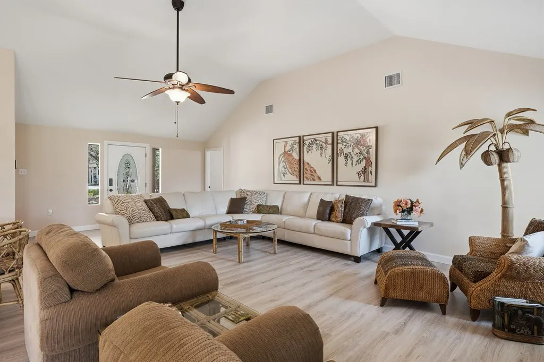
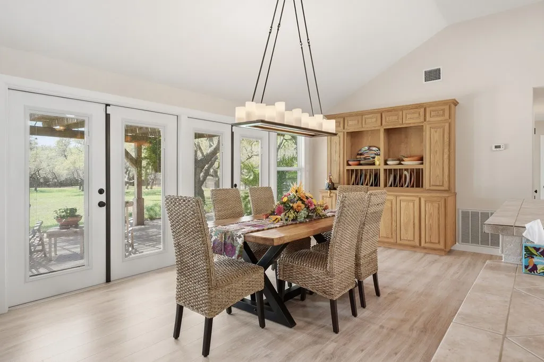
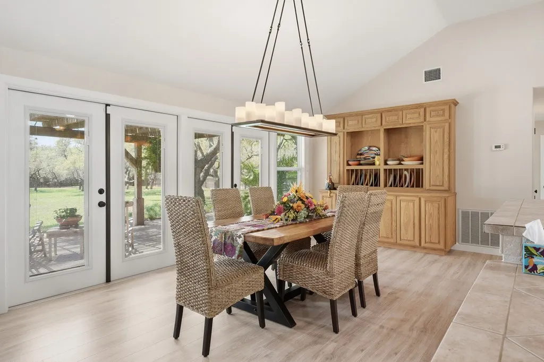
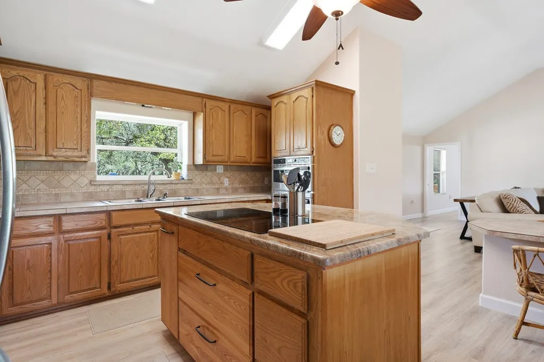
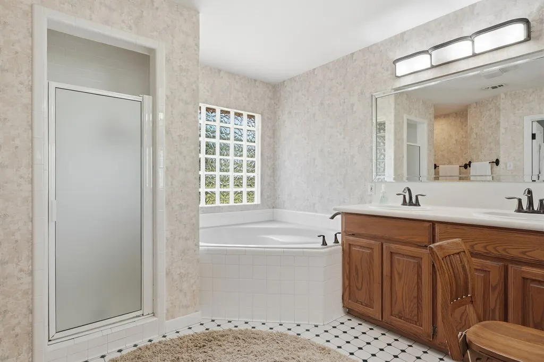
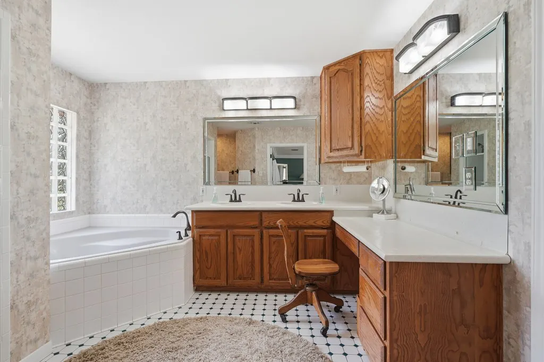
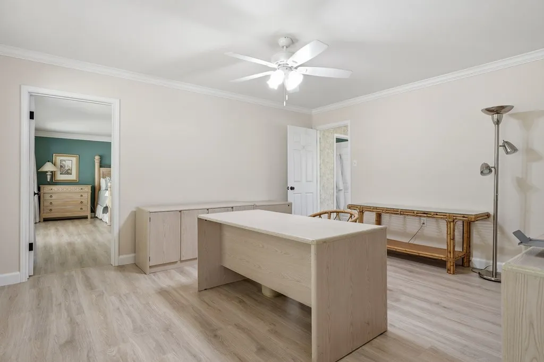
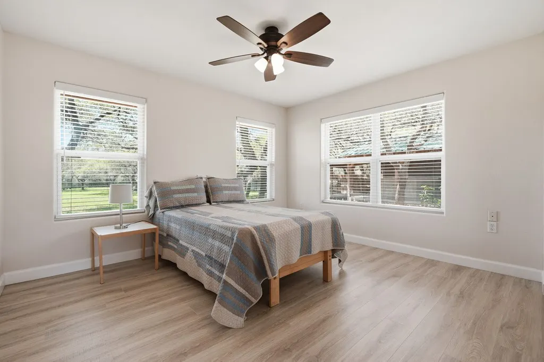
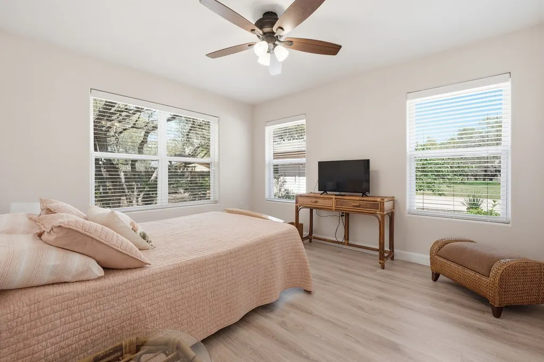
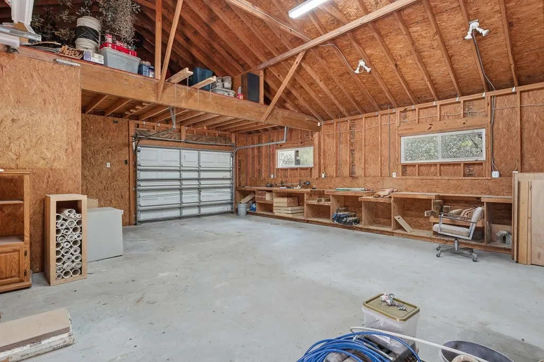
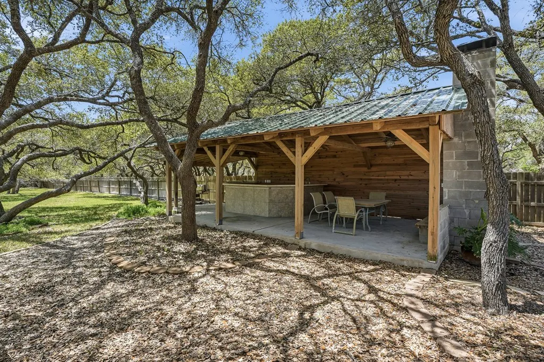
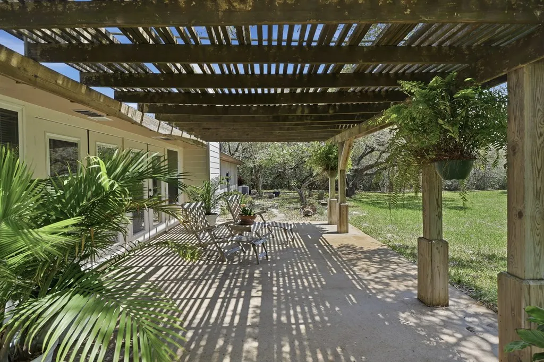
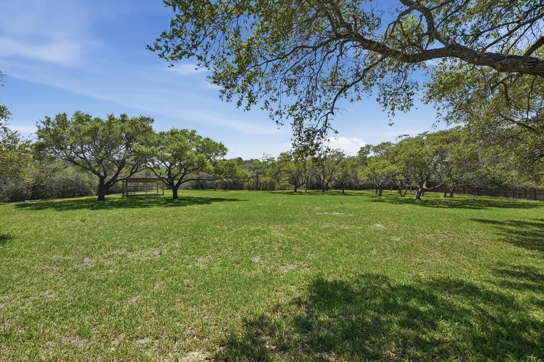
Welcome to “Ms. Clean's House,” a beautifully maintained property tucked away off the road on 2 acres shaded by mature oak trees with a fabulous outdoor kitchen and a large workshop . This serene setting offers privacy, peace, and a true connection to nature. The home features recently replaced windows and an open-concept floor plan with high ceilings, creating a bright and airy feel throughout. The kitchen is a cook's dream, complete with abundant cabinetry and counter top space—perfect for entertaining or everyday living. All appliances convey. The spacious primary suite offers a relaxing retreat, while a large dedicated office provides flexibility for work or hobbies. Storage is plentiful throughout the home, making organization effortless. Outdoor living is just as impressive, with multiple sitting areas designed for relaxation and enjoyment. Unwind under the pergola or gather around the outdoor kitchen, which features a large fireplace—ideal for hosting year-round. Additional highlights include a detached two-car garage and an approximately 1,214 sq ft. workshop with two overhead doors for easy access, plus an attached large carport for extra covered parking. There is a water well and irrigation system in place for maintaining the yard. This is a rare opportunity to own a meticulously cared-for property where comfort, functionality, and peaceful surroundings come together beautifully.
| Price History | |
|---|---|
| 4/8/2026 | Listed $675,000 |
General Features
| Heating | Central,Electric |
|---|---|
| Cooling | Central Air,Electric |
| Utilities | All Electric,Cable Available,Utilities On,Water Connected |
| Possession | Close Of Escrow |
| Roof | Composition |
| Appliances | Dishwasher,Built-in Microwave,Built-In Electric Oven,Electric Cooktop,Disposal,Refrigerator,Dryer,Washer |
| Garage Spaces | 2 |
| Patio/Porch Features | Deck/Patio Off Master,Covered,Front/Rear Porch |
| Architectural Style | Ranch |
| Construction Materials | Brick Veneer,Wood Siding |
| Pets Allowed | No |
| Year Built | 1996 |
| Levels | One |
| Property Subtype | Single Family Residence |
| Tax Year | 2025 |
| Community Features | RV / Boat Storage |
| New Construction | false |
| Property Type | Residential |
| Attached Garage | false |
| Subdivision Name | Burton & Danforth |
| Garage Y/N | true |
| Other Structures | Outbuilding |
| Full Baths | 2 |
| Status | Active |
| Directions | Hwy 361 towards Ingleside, right on Mooney, house on left |
| City | Ingleside |
| High School District | Ingleside |
| Zoning Description | Res |
| MLS Area | 12-Ingleside Dry |
| Lot Size Units | Acres |
| Lot Size Square Feet | 87120 |
| Carport Y/N | true |
| Tax Annual Amount | 8366 |
| Ok to Lease | Short Term Lease |
| Concessions | Yes |
| Virtual Tour | https://tour.usamls.net/1663-Mooney-Ingleside-TX-78362/unbranded |
| Building Area Units | Square Feet |
| Living Area Units | Square Feet |
| Standard Status | Active |
| Occupancy Type | Owner |
| Middle/Junior School District | Ingleside |
| Elementary School District | Ingleside |
| Legal Description | E/2 Lt 9, Blk C Burton & Danforth |
Interior Features
| Interior Amenities | Other |
|---|---|
| Flooring | Vinyl |
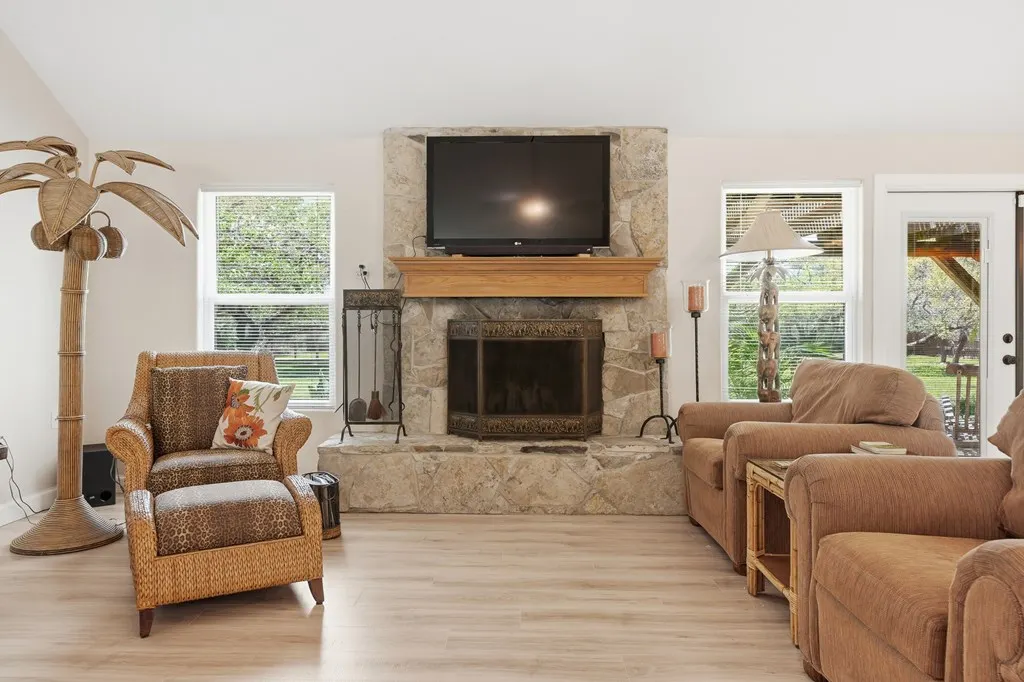
| Fireplace Features | Outside,Wood Burning |
| Air Conditioning Y/N | true |
| Heating Y/N | true |
| Window Features | Blinds/Shades,Storm Window(s) |
| Fireplace Y/N | true |
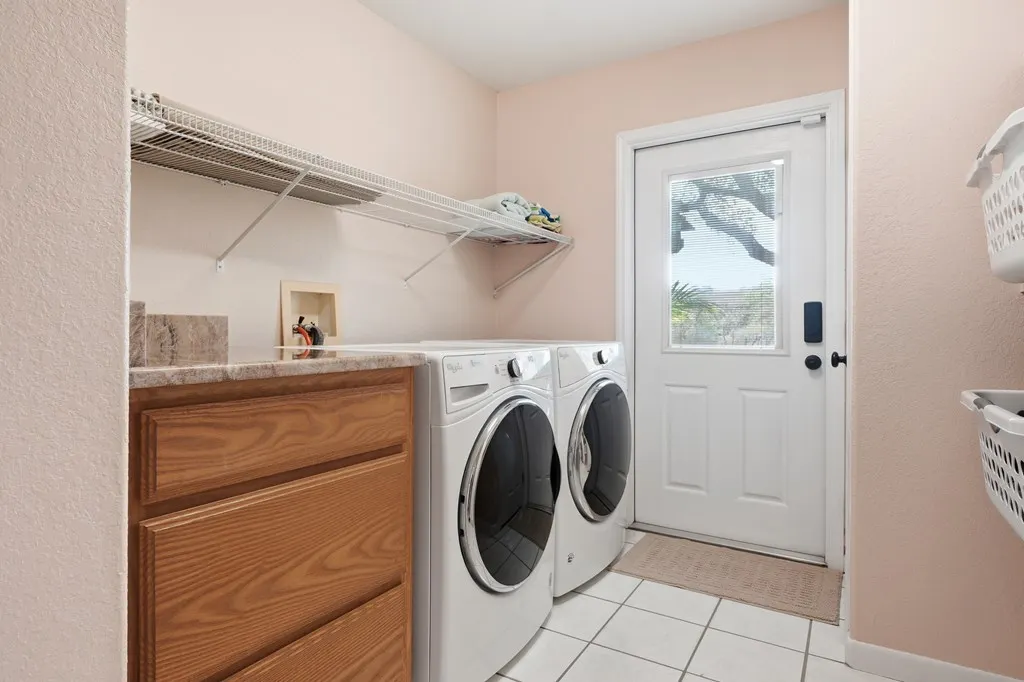
| Laundry Features | Cabinets/Storage,Electric Dryer Hookup,Inside,Washer Hookup |
| Total Bedrooms | 3 |
| LivingAreaSource | Appraiser |
| Kitchen Features | Countertops Solid Surface,Eating Bar |
| Total Baths | 2 |
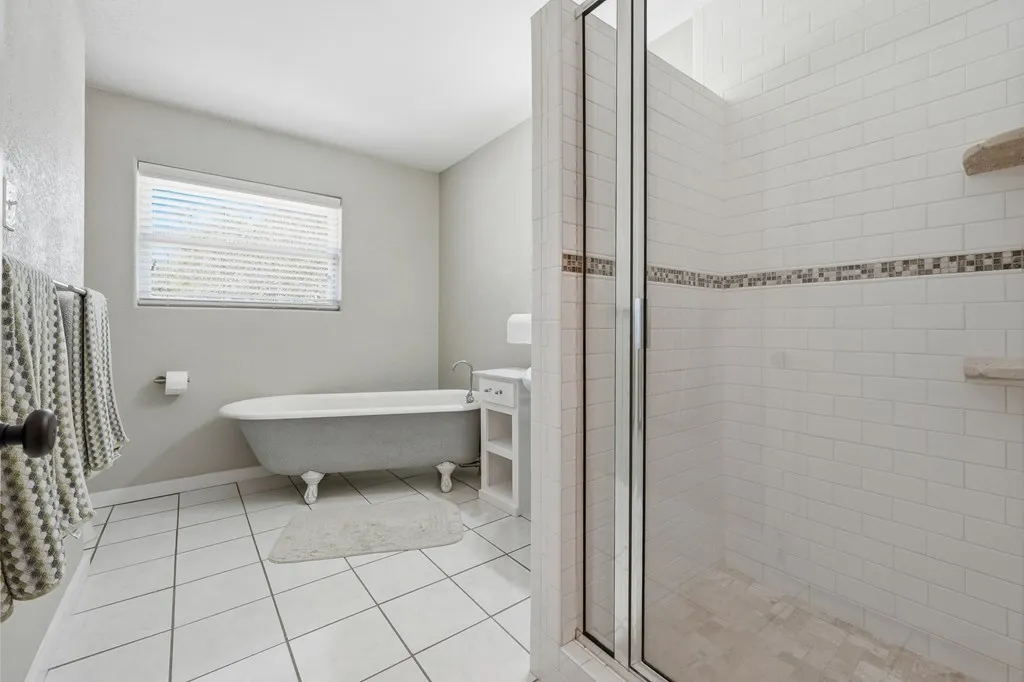
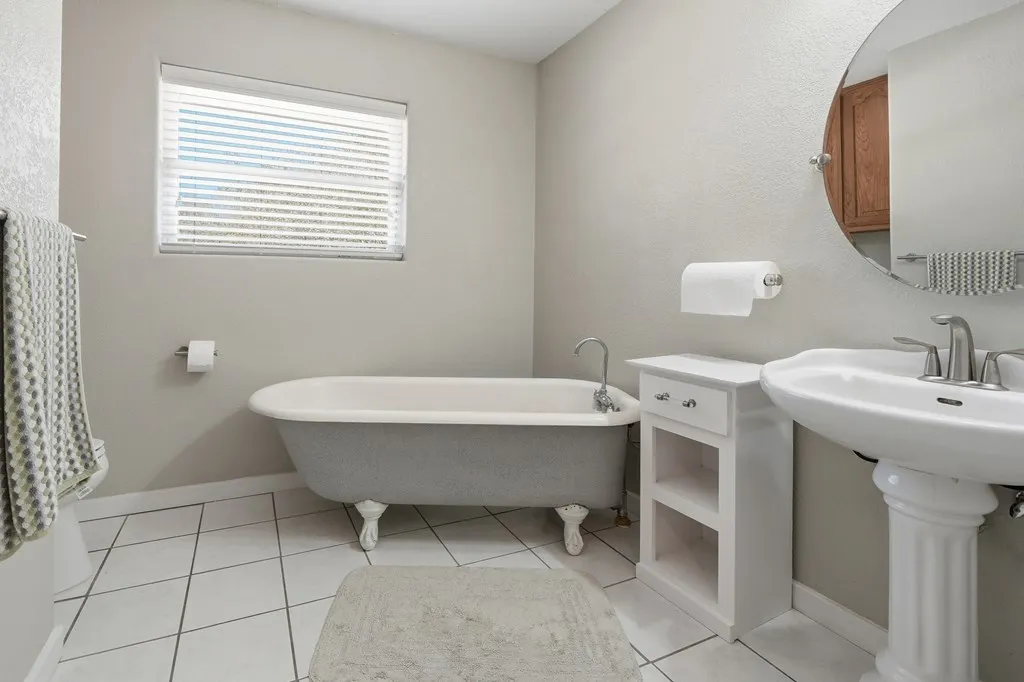
| Primary Bathroom Features | Double Vanity,Full Bath,Separate Shower,Separate Tub |
| Living Room Features | 1 Area/Room,Vaulted Ceiling(s) |
| Dining Room Features | Living/Dining |
| Primary Bedroom Features | Split Bedrooms,Walk-In Closet(s) |
Exterior Features
| Exterior Amenities | Sprinkler System,Other |
|---|---|
| Fencing | Partial,Wood |
| Parking Features | Two,Other Capacity-See Remarks,Detached Carport,Detached,Garage Door Opener |
| Lot Features | Interior Lot,Wooded |
| Water Source | Well |
| Total Parking | 2 |
| Lot Size Area | 2 |
| Foundation Details | Slab |
| Building Area Total | 2688 |
| Lot Dimensions | 87120 |
| Lot Size Acres | 2 |
| Covered Spaces | 2 |
| Door Features | Storm Door(s) |
| Road Frontage Type | City Street |
Amenities
- Foreclosure
- Views
- Short Sale
- New Construction
- Adult 55+
- Lease To Own
- No HOA Fees
- Furnished
- Primary On Main
- Air Conditioning
- Seller Finance
- Green
- Fixer Upper
- Horse
- Golf
- Fireplace
- Deck
- Garage
- Basement
- Pool
Property vs Single Family Average in 78362
Price
Taxes
Year Built
 South Texas MLS, LLC. All information deemed reliable but not guaranteed. All properties are subject to prior sale, change or withdrawal. Neither listing broker(s) or information provider(s) shall be responsible for any typographical errors, misinformation, misprints and shall be held totally harmless. Listing(s) information is provided for consumer's personal, non-commercial use and may not be used for any purpose other than to identify prospective properties consumers may be interested in purchasing.
 Rockport Area Association of Realtor® All information deemed reliable but not guaranteed. All properties are subject to prior sale, change or withdrawal. Neither listing broker(s) or information provider(s) shall be responsible for any typographical errors, misinformation, misprints and shall be held totally harmless. Listing(s) information is provided for consumer's personal, non-commercial use and may not be used for any purpose other than to identify prospective properties consumers may be
