

Price Reduction - Primary on Main









Address
712 Moline St., Rockport, TX
Price
$ 242,500
Property Attributes
- MLS#155128
- TypeSingle Family
- Listing Status Active
- County66653
- CityRockport
- Area3-FM1781/FM3036 to FM1069-Dry
- NeighborhoodCentral
- Zip78382
- StyleTraditional
- Year Built2008
- Taxes$ 2882
- Price$ 242,500
- Bedrooms2
- Full Bathrooms2
- Half Bathrooms0
- Sqr Footage800
- Lot Size0.0882 Acres
Data Source:
Rockport MLS (Rockport Area Association of REALTORS®)
Property Description
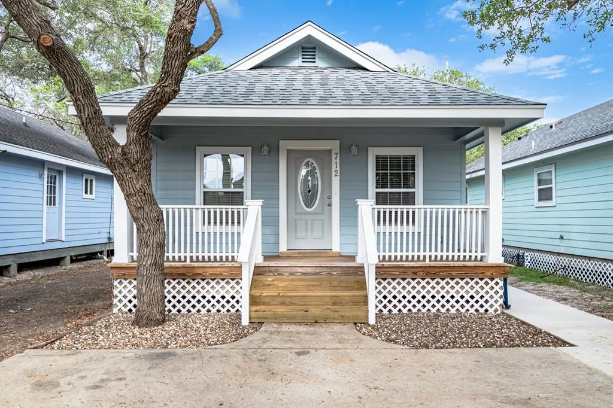
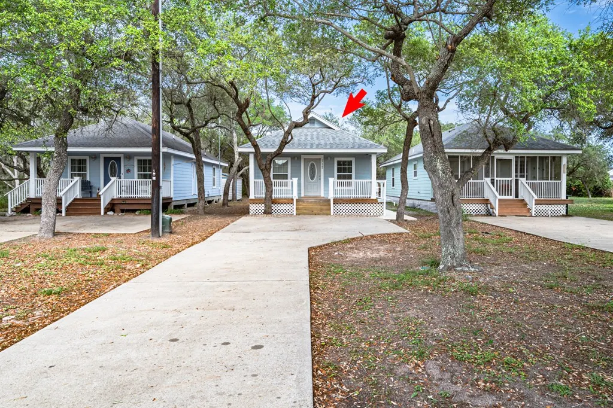
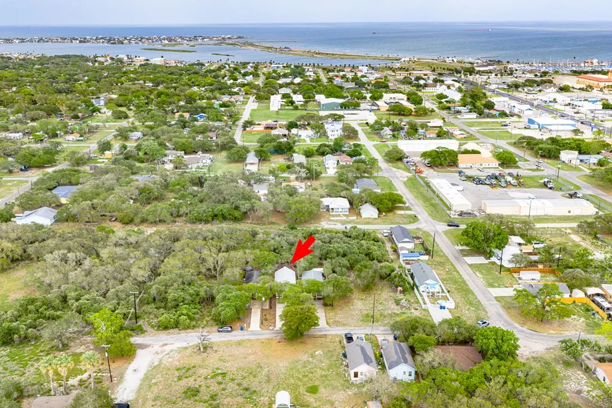
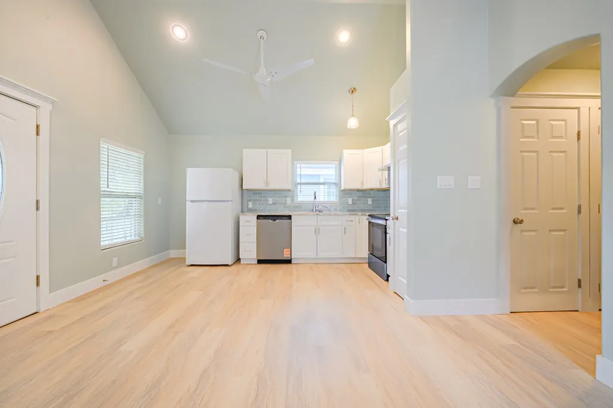
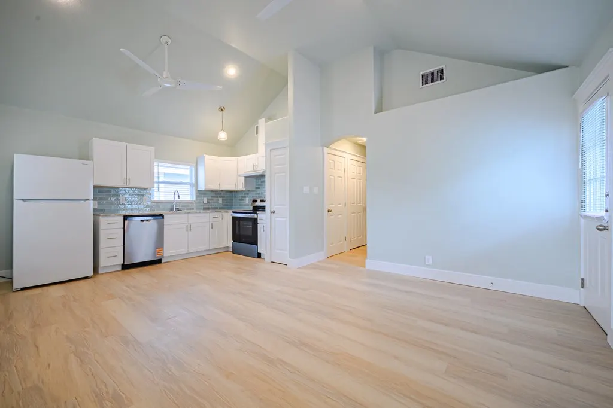
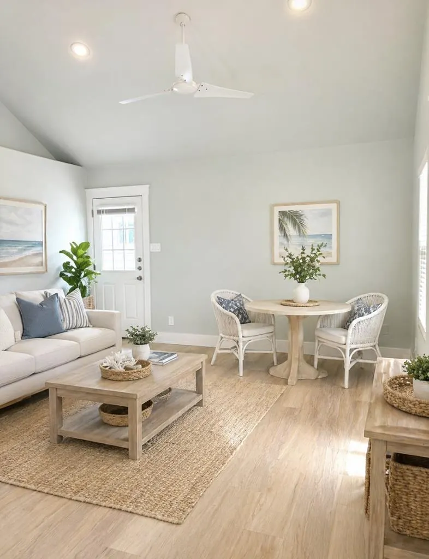
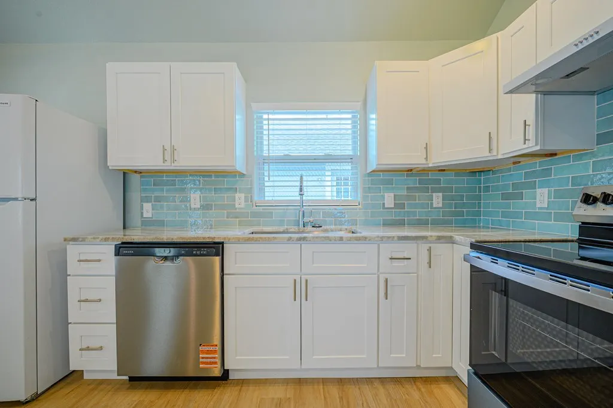
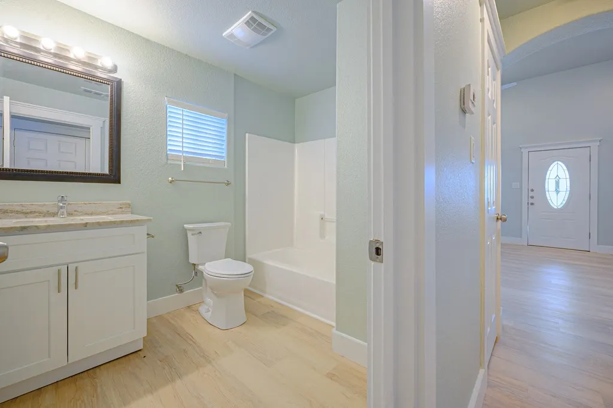
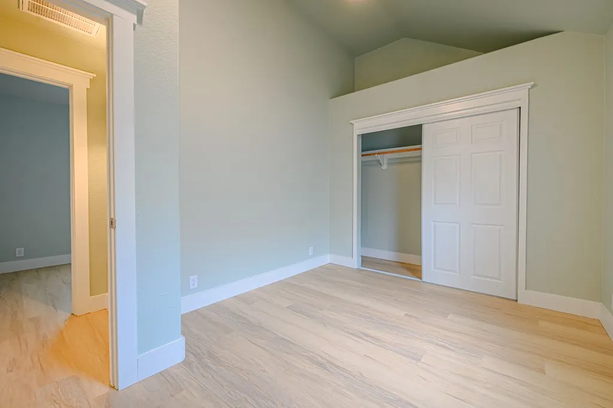
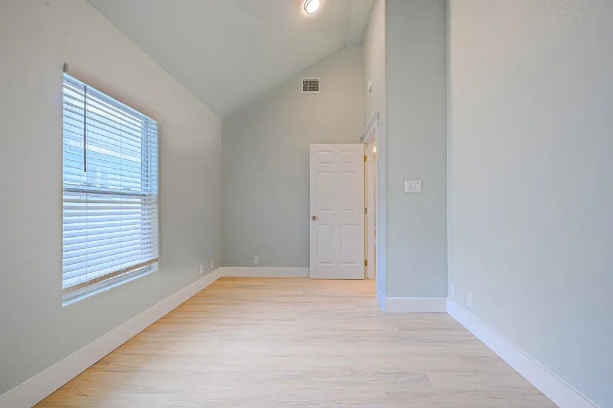
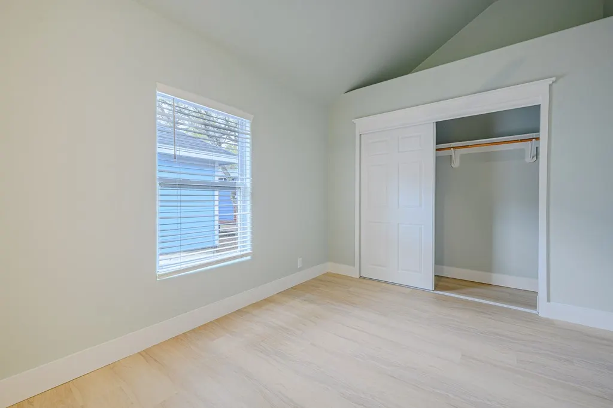
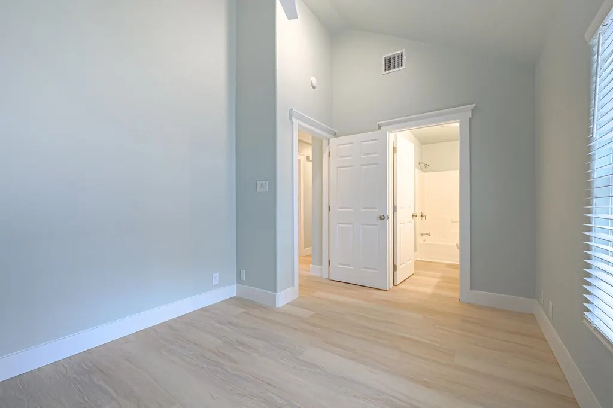
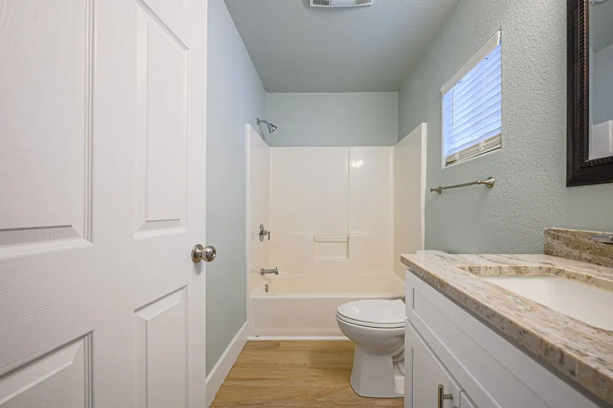
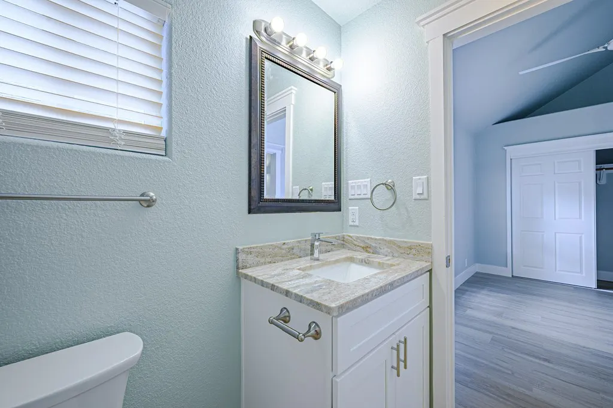
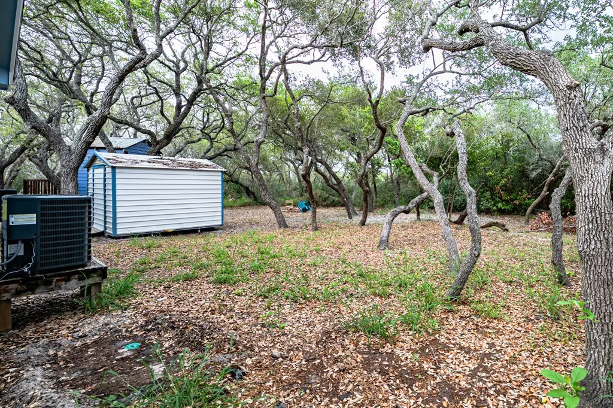
Welcome to 712 Moline, a beautifully updated coastal cottage in the heart of Rockport. This charming 2-bedroom, 2-bathroom home blends Southern coastal style with contemporary architectural features, all centered around a bright, open-concept floor plan designed for comfortable living and easy entertaining. Nearly every inch of this home has been thoughtfully remodeled, offering a true “like-new” experience. Recent upgrades include a new roof, flooring, baseboards, interior and exterior paint, and updated hardware throughout. The fully refreshed kitchen features new cabinets, countertops, stove, under-cabinet range hood, dishwasher, sink, faucet, and garbage disposal - perfect for both everyday use and hosting. Both bathrooms have been completely updated with new vanities, countertops, toilets, sinks, faucets, and modern fixtures. Additional improvements include new lighting inside and out, electrical outlets and switches, door hardware and seals, smoke detectors, and more—ensuring both style and peace of mind. Exterior enhancements such as new front and side steps, a concrete pad for trash cans, and freshly prepared flower beds add to the home's curb appeal and functionality. The A/C unit was replaced in August 2023, providing efficient cooling for years to come. As an added bonus, the home comes with a prepaid one-year Terminix contract (exterior traps) through April 2027, with the option for the buyer to continue service at just $34 per month. This move-in-ready coastal gem offers modern upgrades, thoughtful details, and timeless charm - all just minutes from the water, dining, and everything Rockport has to offer.
| Price History | |
|---|---|
| 4/22/2026 | Listed $262,500 |
| 6/14/2026 | 4$252,500 |
| 8/28/2026 | 4$242,500 |
General Features
| Heating | Central,Electric |
|---|---|
| Cooling | Central Air,Electric |
| Utilities | All Electric,Sewer Connected,Utilities On,Water Connected |
| Possession | Close Of Escrow |
| Roof | Composition |
| Appliances | Dishwasher,Free-Standing Electric Range,Refrigerator |
| Patio/Porch Features | Covered,Front/Rear Porch |
| Architectural Style | Traditional |
| Security Features | Smoke Detector(s) |
| Construction Materials | HardiPlank Type |
| Pets Allowed | Yes |
| Year Built | 2008 |
| Levels | One |
| Property Subtype | Single Family Residence |
| Tax Year | 2026 |
| Community Features | None |
| New Construction | false |
| Property Type | Residential |
| Attached Garage | false |
| Subdivision Name | Central |
| Garage Y/N | false |
| Full Baths | 2 |
| Status | Active |
| Directions | 35 N to N Ann make a right, left on E. Laurel, Right on N Moline, home will be on right |
| City | Rockport |
| High School District | RFISD |
| Zoning Description | Residential |
| MLS Area | 3-FM1781/FM3036 to FM1069-Dry |
| Lot Size Units | Square Feet |
| Lot Size Square Feet | 3840 |
| Carport Y/N | false |
| Tax Annual Amount | 2882.53 |
| Ok to Lease | Short Term Lease |
| Virtual Tour | https://view.paradym.com/idx/712-Moline-St-Rockport-TX-78382/4965946 |
| Building Area Units | Square Feet |
| Primary Bedroom Level | Lower |
| Living Area Units | Square Feet |
| Standard Status | Active |
| Occupancy Type | Other |
| Middle/Junior School District | RFISD |
| Elementary School District | RFISD |
| Legal Description | Central, Block H, Lot 11 |
Interior Features
| Interior Amenities | Ceiling Fan(s),Dry Wall,Raised Ceilings,Other |
|---|---|
| Flooring | Vinyl |
| Fireplace Features | None |
| Air Conditioning Y/N | true |
| Heating Y/N | true |
| Window Features | Blinds/Shades |
| Fireplace Y/N | false |
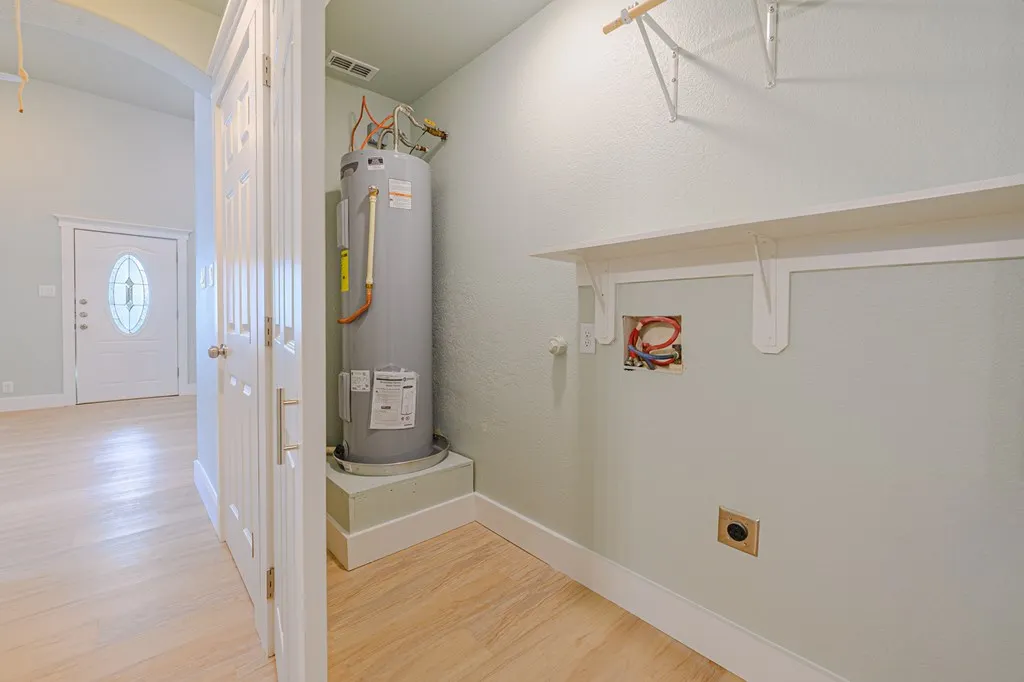
| Laundry Features | Laundry Closet,Electric Dryer Hookup,Inside,Washer Hookup |
| Total Bedrooms | 2 |
| LivingAreaSource | App District |
| Kitchen Features | Stone Counters |
| Total Baths | 2 |
| Primary Bathroom Features | Full Bath,Vanity |
| Living Room Features | 1 Area/Room,Ceiling Fan(s),Vaulted Ceiling(s) |
| Dining Room Features | Kitchen/Dining,Living/Dining |
| Primary Bedroom Features | Ceiling Fan(s) |
Exterior Features
| Fencing | Partial,Wood |
|---|---|
| Parking Features | No Garage |
| Lot Features | Interior Lot,Wooded |
| Lot Size Area | 3840 |
| Foundation Details | Pillar/Post/Pier |
| Building Area Total | 800 |
| Lot Dimensions | 3840 |
| Lot Size Acres | 0.0882 |
| Road Frontage Type | City Street |
Amenities
- Foreclosure
- Views
- Short Sale
- New Construction
- Adult 55+
- Lease To Own
- No HOA Fees
- Furnished
- Primary On Main
- Air Conditioning
- Seller Finance
- Green
- Fixer Upper
- Horse
- Golf
- Fireplace
- Deck
- Garage
- Basement
- Pool
Property vs Single Family Average in 78382
Price
Taxes
Year Built
 South Texas MLS, LLC. All information deemed reliable but not guaranteed. All properties are subject to prior sale, change or withdrawal. Neither listing broker(s) or information provider(s) shall be responsible for any typographical errors, misinformation, misprints and shall be held totally harmless. Listing(s) information is provided for consumer's personal, non-commercial use and may not be used for any purpose other than to identify prospective properties consumers may be interested in purchasing.
 Rockport Area Association of Realtor® All information deemed reliable but not guaranteed. All properties are subject to prior sale, change or withdrawal. Neither listing broker(s) or information provider(s) shall be responsible for any typographical errors, misinformation, misprints and shall be held totally harmless. Listing(s) information is provided for consumer's personal, non-commercial use and may not be used for any purpose other than to identify prospective properties consumers may be
