

Waterfront - New Construction - Primary on Main






Address
117 Marea Drive, Rockport, TX
Price
$ 1,595,000
Property Attributes
- MLS#155261
- TypeSingle Family
- Listing Status Active
- County8826407
- CityRockport
- Area4-FM1069 to SH188-Dry
- NeighborhoodMarea
- Zip78382
- Style
- Year Built2026
- Price$ 1,595,000
- Bedrooms4
- Full Bathrooms3
- Half Bathrooms1
- Sqr Footage2834
- Lot Size0.1194 Acres
Data Source:
Rockport MLS (Rockport Area Association of REALTORS®)
Property Description
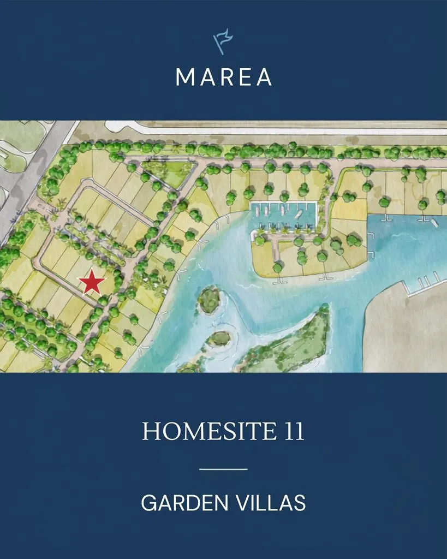
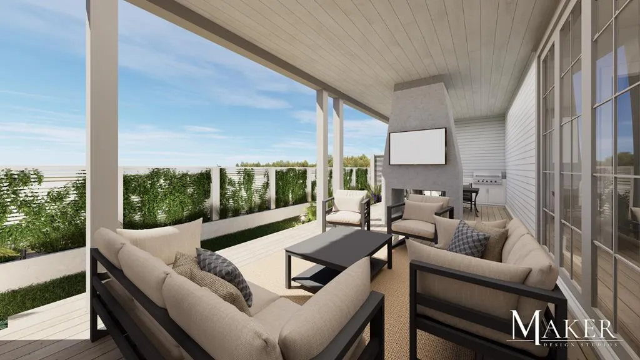
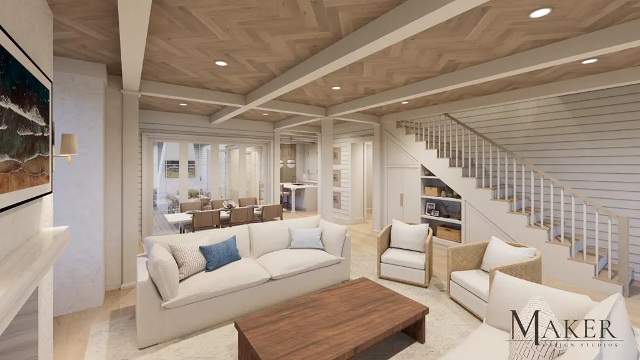
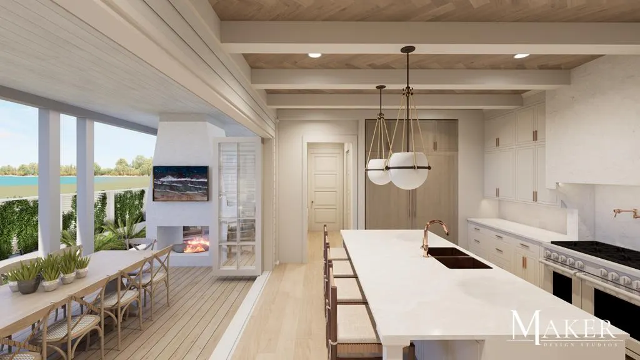
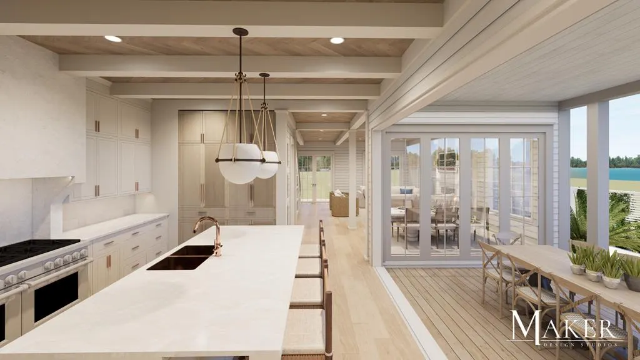
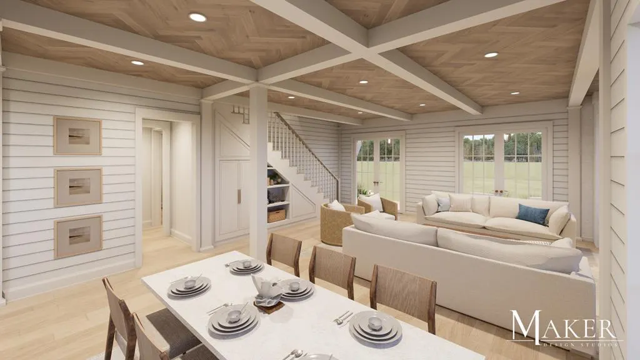
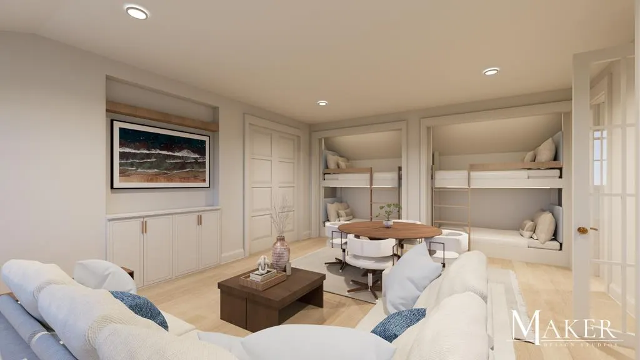
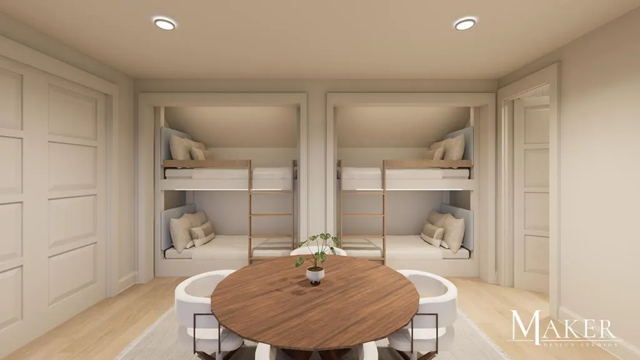
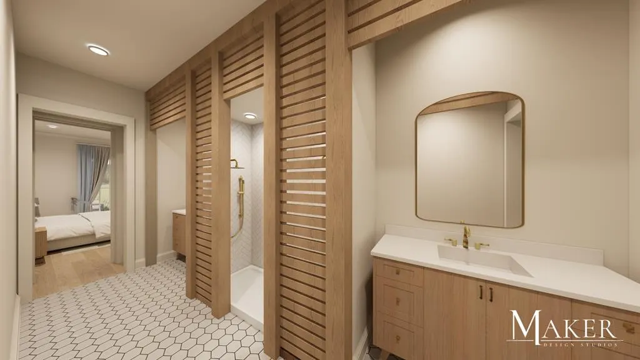
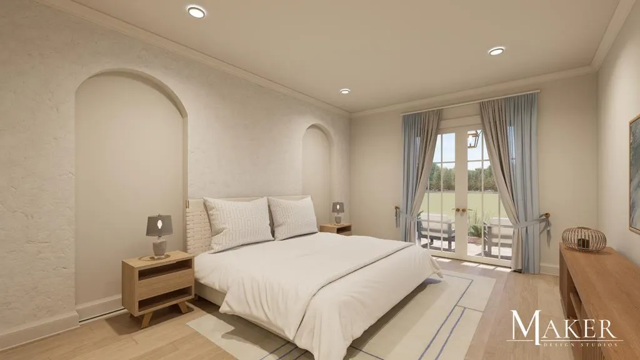
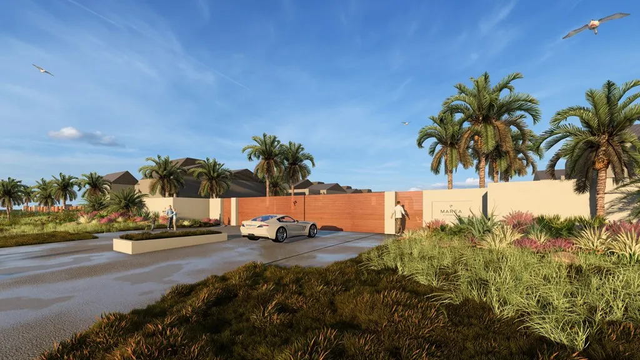
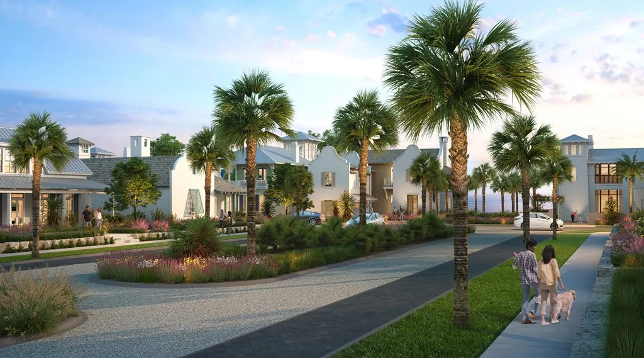
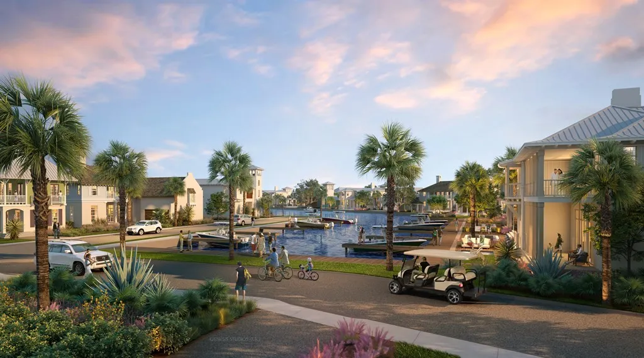
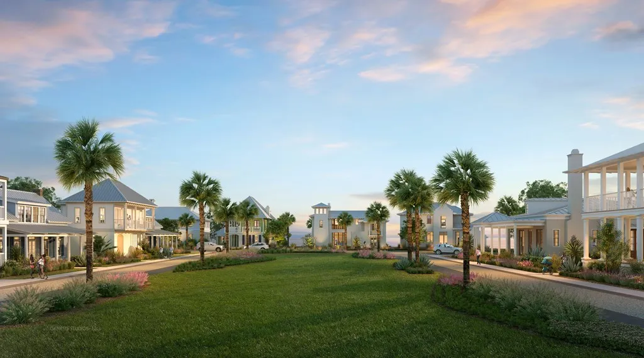
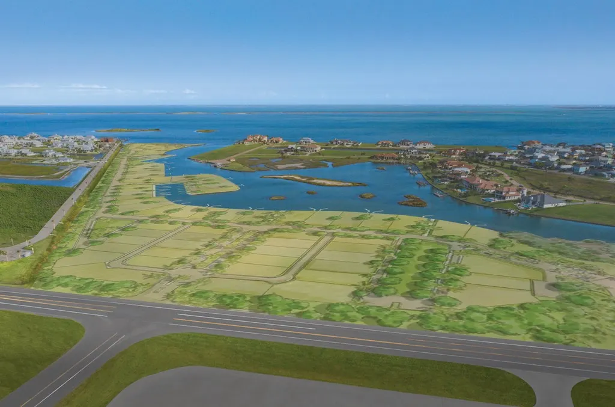
Experience Marea before it's complete. Now under construction, this professionally designed model home offers the opportunity to own one of the first completed residences within Marea, an exclusive waterfront community of just 67 homesites on Estes Flats in Rockport, Texas. Designed by nationally recognized Maker Design Studios, this 4-bedroom, 3.5-bath Anglo-Caribbean residence offers approximately 2,834 square feet of conditioned living space, along with nearly 1,000 square feet of covered outdoor living designed for year-round coastal entertaining. Expansive front porches, a dramatic covered rear living pavilion with fireplace and outdoor kitchen, an open-concept great room, chef's kitchen, and first-floor primary suite create a home that is equally suited for weekend escapes or full-time waterfront living. Upstairs, two guest bedrooms are complemented by a spacious loft/game room/bedroom featuring custom built-in bunk alcoves, creating the perfect gathering space for movie nights, board games, or relaxing after a day on the water while providing flexible accommodations for extended family and friends. Every homesite at Marea includes a dedicated boat slip with direct access to Estes Flats, one of the most celebrated fishing destinations on the Texas coast. Residents also enjoy thoughtfully designed parks, walking paths, gathering spaces, and a community centered around exceptional architecture, privacy, and life on the water. This is a rare opportunity to purchase one of Marea's first completed homes while the community is still in its earliest phase of development.
| Price History | |
|---|---|
| 5/15/2026 | Listed $1,595,000 |
General Features
| Heating | Natural Gas |
|---|---|
| Cooling | Central Air |
| Utilities | Natural Gas Connected,Sewer Connected,Water Connected |
| Possession | Close Of Escrow |
| Roof | Other |
| Appliances | Dishwasher,Built-in Microwave,Built-In Gas Oven,Gas Cooktop,Disposal,Refrigerator,Vented Exhaust Fan |
| HOA Fee | 3500 |
| Garage Spaces | 3 |
| Patio/Porch Features | Deck/Patio Off Master,Covered,Front/Rear Porch |
| Security Features | Security System,Smoke Detector(s) |
| Construction Materials | Stucco |
| Pets Allowed | Yes |
| Year Built | 2026 |
| Levels | Two |
| Property Subtype | Single Family Residence |
| Tax Year | 2026 |
| Waterfront Features | Waterfront Community |
| Community Features | Gated,Boat Dock-Community,Boat Launch-Community |
| Assoc Fee Paid Per | Annually |
| New Construction | true |
| Property Type | Residential |
| HOA | true |
| Attached Garage | false |
| Subdivision Name | Marea |
| Garage Y/N | true |
| Full Baths | 3 |
| Status | Active |
| Directions | From Hwy 35 Business in Rockport, turn into the Marea community at the light at 188. The Sales Gallery is the building to the left as you drive in. |
| City | Rockport |
| High School District | ACISD |
| Zoning Description | Residential |
| MLS Area | 4-FM1069 to SH188-Dry |
| Lot Size Units | Square Feet |
| Lot Size Square Feet | 5200 |
| Carport Y/N | false |
| Ok to Lease | Short Term Lease |
| Virtual Tour | https://tour.usamls.net/117-Marea-Drive-Rockport-TX-78382/unbranded |
| Building Area Units | Square Feet |
| Primary Bedroom Level | Lower |
| Living Area Units | Square Feet |
| Standard Status | Active |
| Occupancy Type | Other |
| Middle/Junior School District | ACISD |
| Elementary School District | ACISD |
| Legal Description | S3815 MAREA AT ESTES FLATS PUD LOT 11 |
Interior Features
| Interior Amenities | Ceiling Fan(s),Wired for Data,Raised Ceilings,Other |
|---|---|
| Flooring | Other |
| Fireplace Features | Gas,Gas Log,Two or More |
| Air Conditioning Y/N | true |
| Heating Y/N | true |
| Window Features | Insulated Windows |
| Fireplace Y/N | true |
| Half Baths | 1 |
| Laundry Features | Cabinets/Storage,Gas Dryer Hookup,Inside,Washer Hookup |
| Total Bedrooms | 4 |
| LivingAreaSource | Plans |
| Kitchen Features | Stone Counters,Eating Bar,Kitchen Island,Pantry |
| Total Baths | 4 |
| Primary Bathroom Features | Double Vanity,Full Bath,Separate Shower,Separate Tub |
| Living Room Features | 1 Area/Room,Vaulted Ceiling(s),Other |
| Dining Room Features | Living/Dining |
| Primary Bedroom Features | Ceiling Fan(s),Walk-In Closet(s),Other |
Exterior Features
| Exterior Amenities | Rain Gutters,Other,Boat Slip |
|---|---|
| Fencing | None |
| Parking Features | Three,Garage Door Opener |
| Lot Features | Landscaped,Other |
| Total Parking | 3 |
| Lot Size Area | 5200 |
| Foundation Details | Slab |
| Building Area Total | 2834 |
| Lot Dimensions | 5200 |
| Lot Size Acres | 0.1194 |
| Covered Spaces | 3 |
| Door Features | Insulated Doors |
| Road Frontage Type | Private Road |
| Other Equipment | Air Filter |
Amenities
- Foreclosure
- Views
- Short Sale
- New Construction
- Adult 55+
- Lease To Own
- No HOA Fees
- Furnished
- Primary On Main
- Air Conditioning
- Seller Finance
- Green
- Fixer Upper
- Horse
- Golf
- Fireplace
- Deck
- Garage
- Basement
- Pool
Property vs Single Family Average in 78382
Price
Year Built
 South Texas MLS, LLC. All information deemed reliable but not guaranteed. All properties are subject to prior sale, change or withdrawal. Neither listing broker(s) or information provider(s) shall be responsible for any typographical errors, misinformation, misprints and shall be held totally harmless. Listing(s) information is provided for consumer's personal, non-commercial use and may not be used for any purpose other than to identify prospective properties consumers may be interested in purchasing.
 Rockport Area Association of Realtor® All information deemed reliable but not guaranteed. All properties are subject to prior sale, change or withdrawal. Neither listing broker(s) or information provider(s) shall be responsible for any typographical errors, misinformation, misprints and shall be held totally harmless. Listing(s) information is provided for consumer's personal, non-commercial use and may not be used for any purpose other than to identify prospective properties consumers may be
