

Waterfront




















Address
2002 Crescent Loop, Rockport, TX
Price
$ 895,000
Property Attributes
- MLS#155311
- TypeSingle Family
- Listing Status Active
- County20349 20348
- CityRockport
- Area3-FM1781/FM3036 to FM1069-Dry
- NeighborhoodHarbor Oaks
- Zip78328
- StyleContemporary
- Year Built2017
- Taxes$ 11238
- Price$ 895,000
- Bedrooms3
- Full Bathrooms4
- Half Bathrooms1
- Sqr Footage2807
- Lot Size0.42 Acres
Data Source:
Rockport MLS (Rockport Area Association of REALTORS®)
Property Description
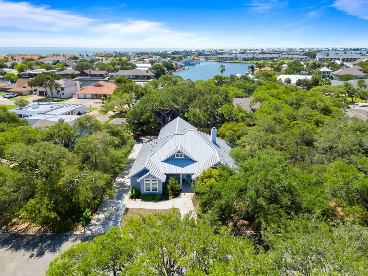
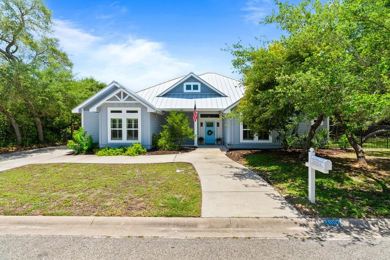
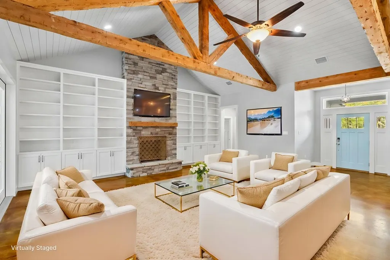
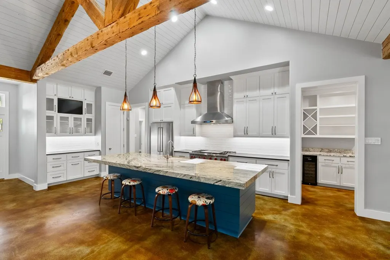
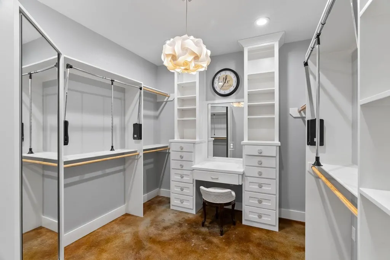
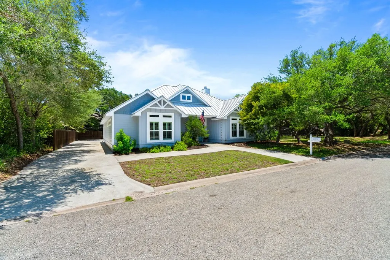
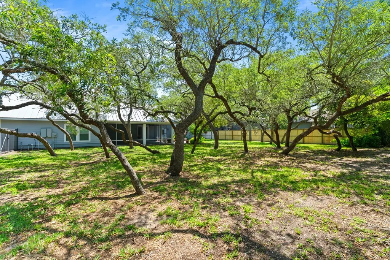
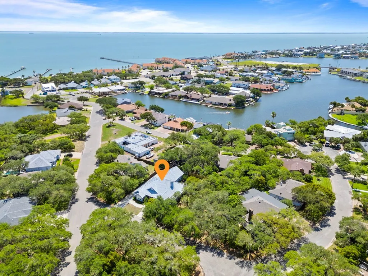
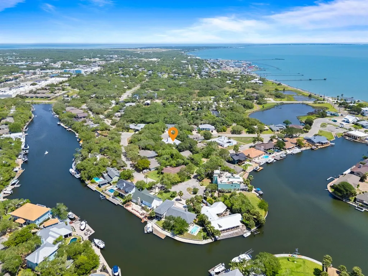
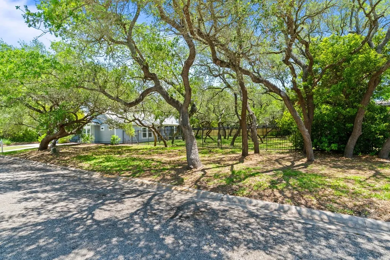
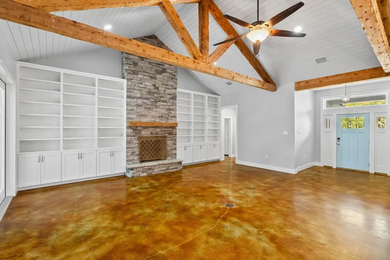
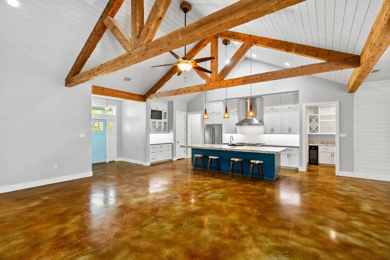
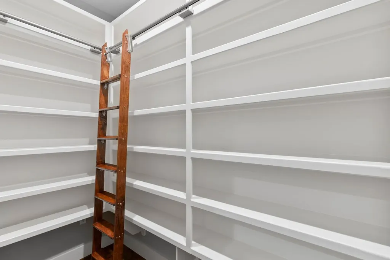
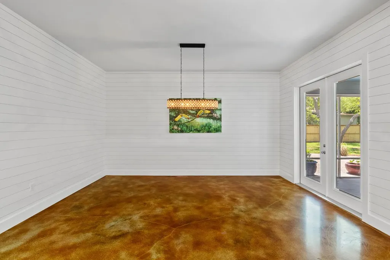
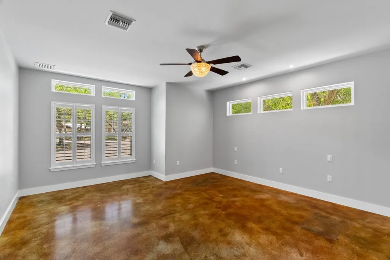
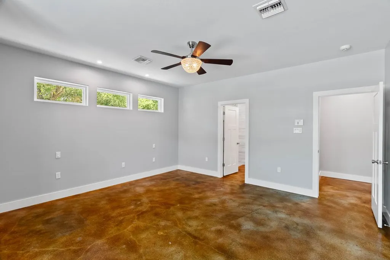
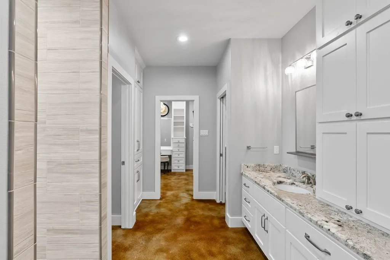
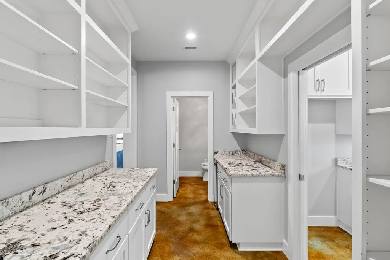
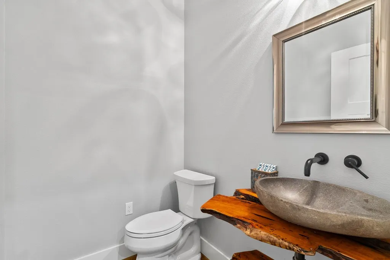
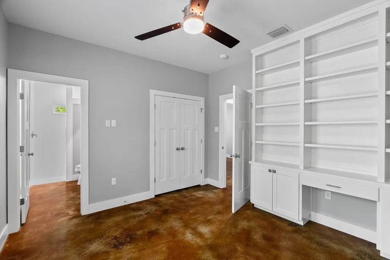
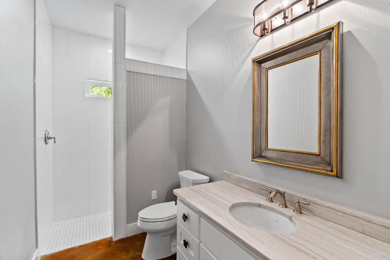
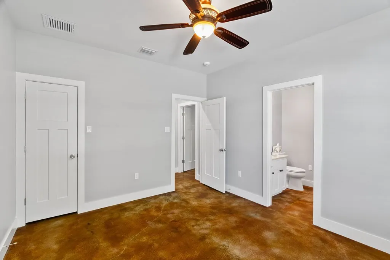
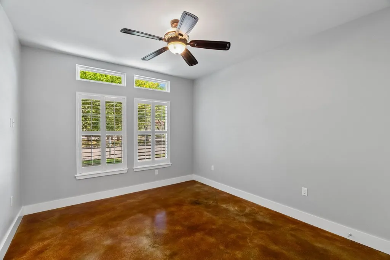
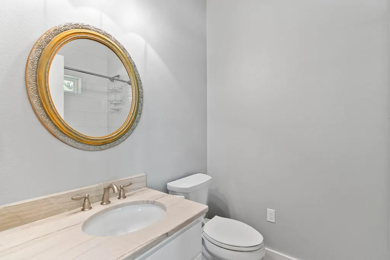
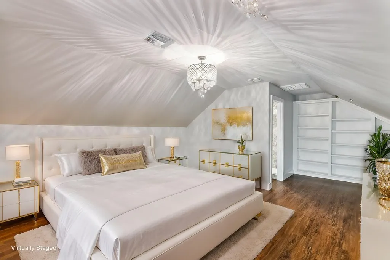
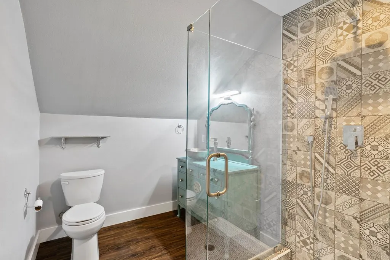
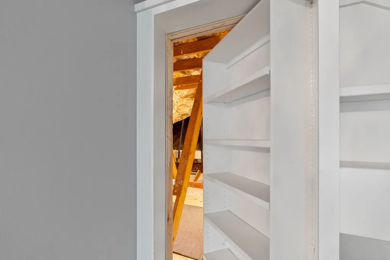
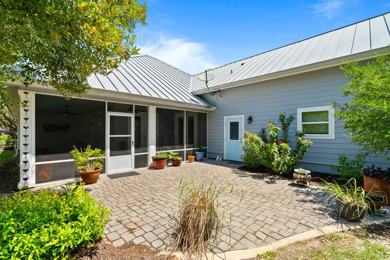
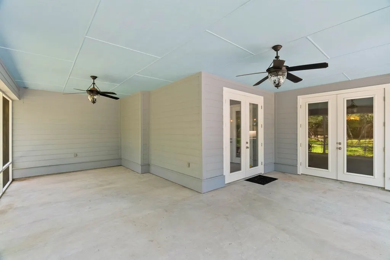
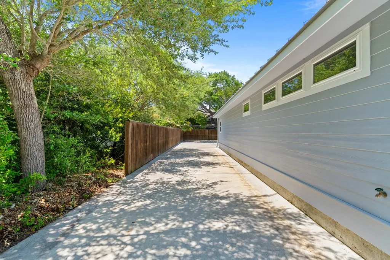
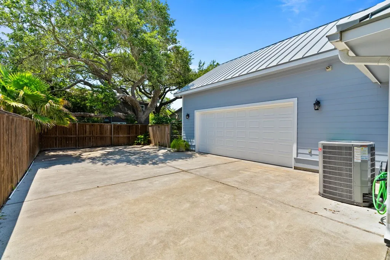
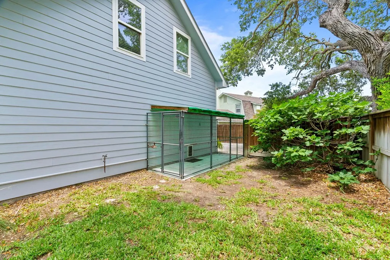
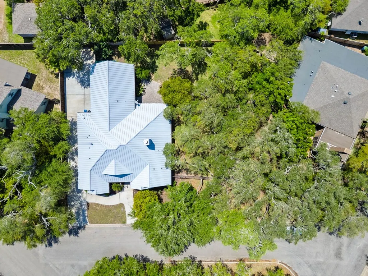
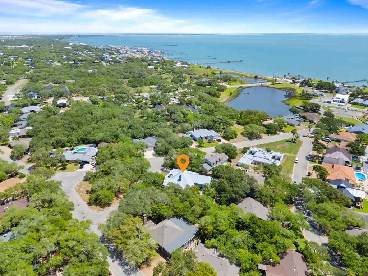
Nestled beneath sprawling oak trees on two generously sized lots in Harbor Oaks subdivision, this coastal contemporary luxury home offers a rare blend of privacy, serenity & sophistication in the heart of Rockport. As the only property located on Crescent Loop, this exceptional custom residence delivers an exclusive setting surrounded by timeless coastal charm. Designed with entertaining & everyday luxury in mind, the stunning 3-bedroom, 4 bath home showcases expansive open-concept living with stained concrete floors throughout, soaring vaulted ceilings & impressive wood beams that frame the elegant gathering spaces. At the heart of the home, the high-end chef's kitchen serves as a true showpiece, inviting friends & family to gather while enjoying the warm & welcoming atmosphere. The spacious primary suite is a private retreat featuring a beautifully designed custom tile shower, dual closets & spa-inspired ambiance of comfort. Two generously sized guest en-suites provide privacy & convenience for family & visitors alike. The living room exudes warmth & character with custom built-ins & wood-burning fireplace, creating the perfect focal point for cozy evenings & relaxed coastal living. Thoughtful attention to detail is evident throughout, including abundant storage, an expansive utility room complete with utility sink, additional cabinetry & freezer space. The huge oversized garage with epoxy-coated flooring & additional storage space features staircase to a fully finished bonus room with a full bath that offers incredible versatility as guest quarters, a private study, exercise room, hobby space or additional living area. Step outside to the oversized screened patio over looking majestic oak trees for an ideal setting to entertain or simply unwind in nature. Extra parking adds convenience for guests, recreational vehicles, etc. Offering luxury, privacy & an unbeatable location, this one-of-a-kind Harper Oaks property captures an amazing inviting lifestyle.
| Price History | |
|---|---|
| 5/24/2026 | Listed $925,000 |
| 7/31/2026 | 3$895,000 |
General Features
| Heating | Central,Electric |
|---|---|
| Cooling | Central Air,Electric |
| Utilities | Natural Gas Connected,Sewer Connected,Utilities On,Water Connected |
| Possession | Close Of Escrow |
| Roof | Metal |
| Appliances | Dishwasher,Built-in Microwave,Free-Standing Gas Range,Disposal,Refrigerator,Vented Exhaust Fan,Dryer,Tankless Water Heater,Washer |
| Garage Spaces | 2 |
| Patio/Porch Features | Screened |
| Architectural Style | Contemporary |
| Security Features | Smoke Detector(s) |
| Construction Materials | HardiPlank Type |
| Pets Allowed | Yes |
| Year Built | 2017 |
| Levels | One |
| Property Subtype | Single Family Residence |
| Tax Year | 2026 |
| Waterfront Features | Waterfront Community |
| Community Features | Boat Launch-Community,RV / Boat Storage |
| New Construction | false |
| Property Type | Residential |
| Attached Garage | false |
| Subdivision Name | Harbor Oaks |
| Garage Y/N | true |
| Full Baths | 4 |
| Status | Active |
| Directions | HWY 35 N, R Traylor Blvd, R on Crescent Dr, L on Crescent Loop, Property on the R |
| City | Rockport |
| High School District | RFISD |
| Zoning Description | residential |
| MLS Area | 3-FM1781/FM3036 to FM1069-Dry |
| Lot Size Units | Square Feet |
| Lot Size Square Feet | 18295.2 |
| Carport Y/N | false |
| Tax Annual Amount | 11238.64 |
| Virtual Tour | https://tour.usamls.net/20022004-Crescent-Loop-Rockport-TX-78328/unbranded |
| Building Area Units | Square Feet |
| Living Area Units | Square Feet |
| Standard Status | Active |
| Occupancy Type | Owner |
| Middle/Junior School District | RFISD |
| Elementary School District | RFISD |
| Legal Description | HARBOR OAKS UNIT 2, BLOCK 3, LOT 8 & 9 |
Interior Features
| Interior Amenities | Ceiling Fan(s),Raised Ceilings |
|---|---|
| Flooring | Concrete,Vinyl |
| Fireplace Features | Wood Burning,Yes |
| Air Conditioning Y/N | true |
| Heating Y/N | true |
| Window Features | Blinds/Shades,Insulated Windows |
| Fireplace Y/N | true |
| Half Baths | 1 |
| Laundry Features | Cabinets/Storage,Gas Dryer Hookup,Freezer Space,Inside,Sink,Washer Hookup |
| Total Bedrooms | 3 |
| LivingAreaSource | Appraiser |
| Kitchen Features | Stone Counters,Eating Bar,Kitchen Island,Pantry |
| Total Baths | 5 |
| Primary Bathroom Features | Double Vanity,Separate Shower |
| Living Room Features | 1 Area/Room,Ceiling Fan(s),Vaulted Ceiling(s) |
| Dining Room Features | Kitchen/Dining,Living/Dining |
| Primary Bedroom Features | Ceiling Fan(s),Walk-In Closet(s) |
Exterior Features
| Exterior Amenities | Rain Gutters,Sprinkler System |
|---|---|
| Fencing | Full,Wood,Other |
| Parking Features | Two |
| Lot Features | Interior Lot,Landscaped,Wooded,Curbs & Gutters |
| Total Parking | 2 |
| Lot Size Area | 18295.2 |
| Foundation Details | Slab |
| Building Area Total | 2807 |
| Lot Size Acres | 0.42 |
| Covered Spaces | 2 |
| Road Frontage Type | City Street |
Amenities
- Foreclosure
- Views
- Short Sale
- New Construction
- Adult 55+
- Lease To Own
- No HOA Fees
- Furnished
- Primary On Main
- Air Conditioning
- Seller Finance
- Green
- Fixer Upper
- Horse
- Golf
- Fireplace
- Deck
- Garage
- Basement
- Pool
Property vs Single Family Average in 78328
Price
Taxes
Year Built
 South Texas MLS, LLC. All information deemed reliable but not guaranteed. All properties are subject to prior sale, change or withdrawal. Neither listing broker(s) or information provider(s) shall be responsible for any typographical errors, misinformation, misprints and shall be held totally harmless. Listing(s) information is provided for consumer's personal, non-commercial use and may not be used for any purpose other than to identify prospective properties consumers may be interested in purchasing.
 Rockport Area Association of Realtor® All information deemed reliable but not guaranteed. All properties are subject to prior sale, change or withdrawal. Neither listing broker(s) or information provider(s) shall be responsible for any typographical errors, misinformation, misprints and shall be held totally harmless. Listing(s) information is provided for consumer's personal, non-commercial use and may not be used for any purpose other than to identify prospective properties consumers may be
