

Waterfront








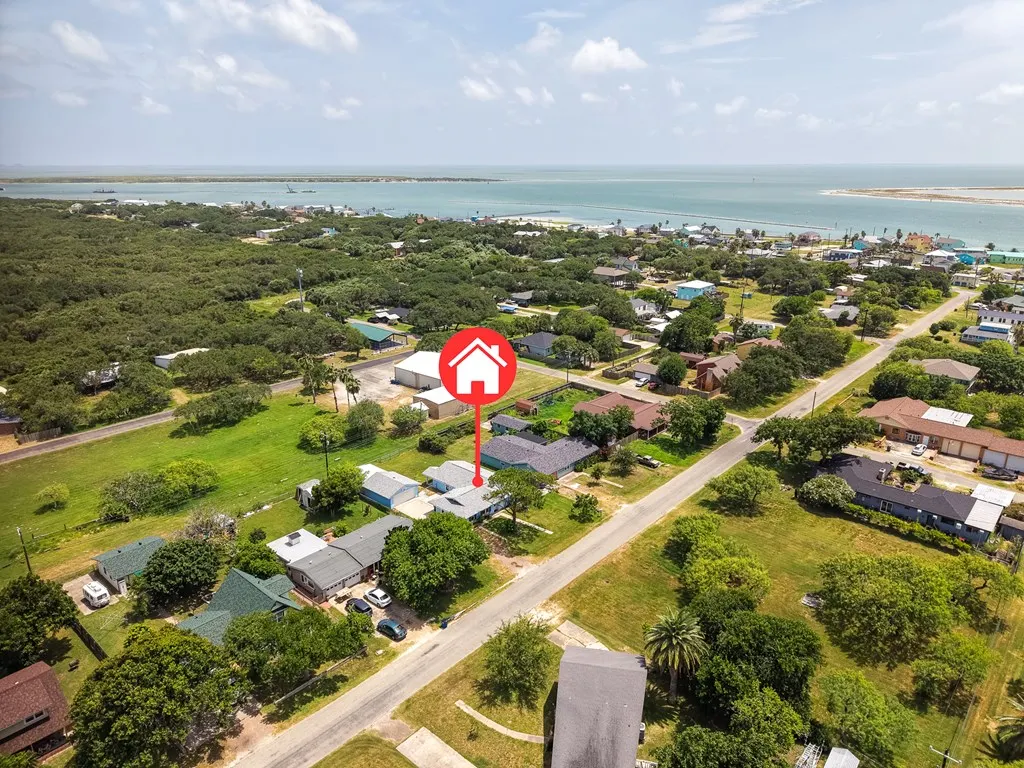
Address
464 Sunset Dr., Ingleside, TX
Price
$ 339,000
Property Attributes
- MLS#155642
- TypeSingle Family
- Listing Status Active
- CountySAN PAT 67211
- CityIngleside
- Area12-Ingleside Dry
- NeighborhoodIngleside Townsite
- Zip78362
- StyleTraditional
- Year Built1963
- Taxes$ 4034
- Price$ 339,000
- Bedrooms3
- Full Bathrooms2
- Half Bathrooms0
- Sqr Footage1817
- Lot Size0.241 Acres
Data Source:
Rockport MLS (Rockport Area Association of REALTORS®)
Property Description
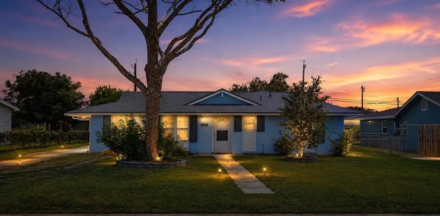
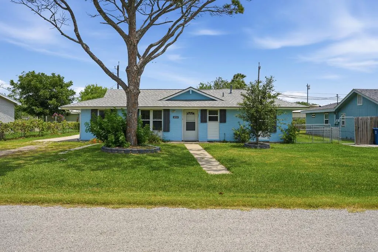
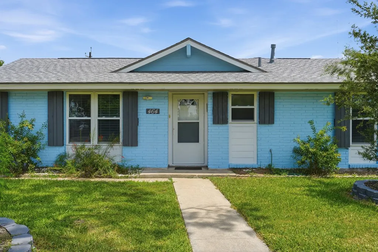
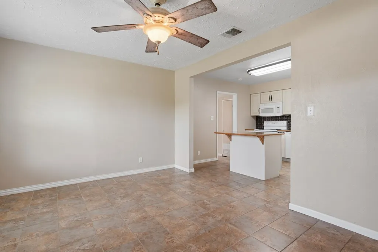
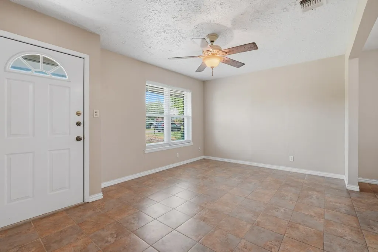
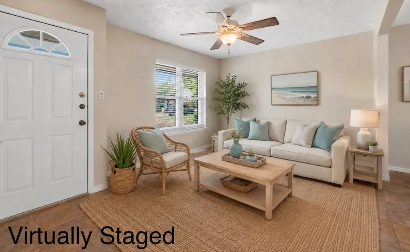
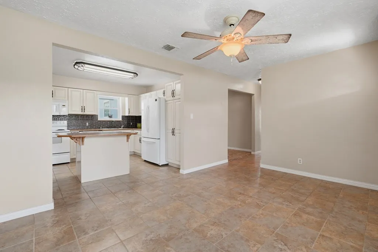
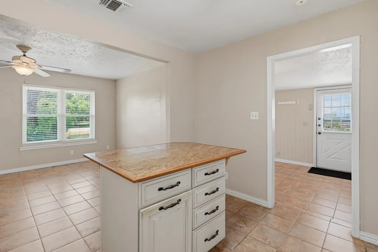
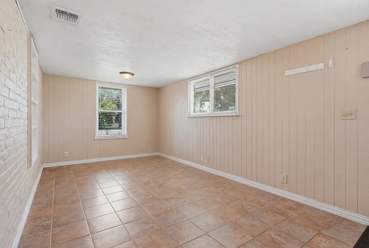
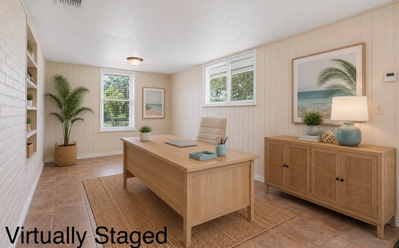
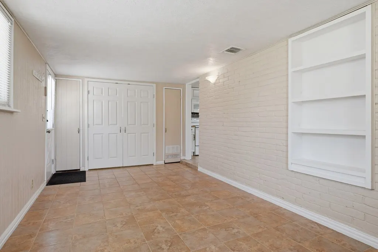
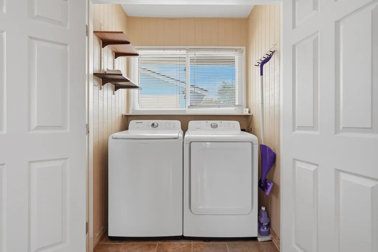
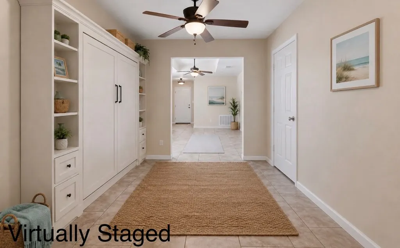
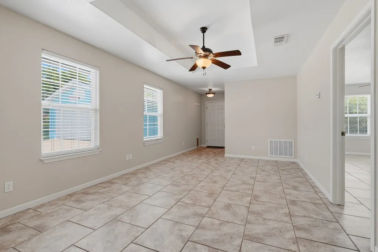
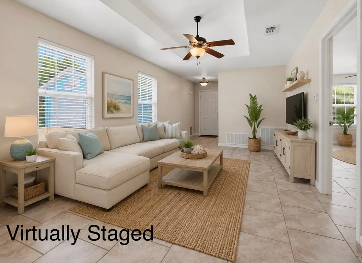
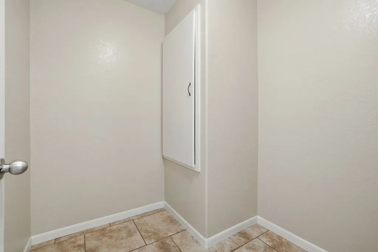
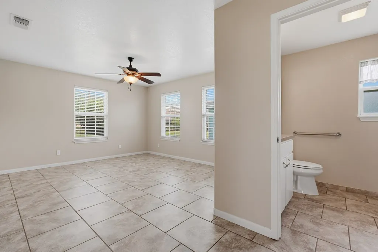
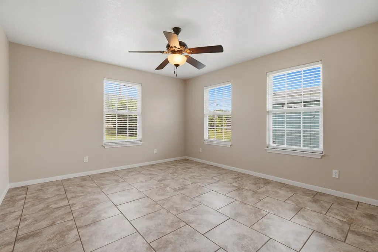
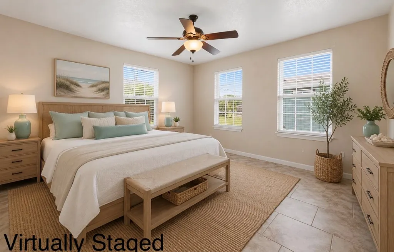
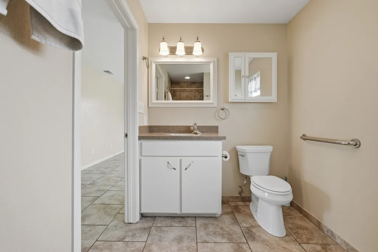
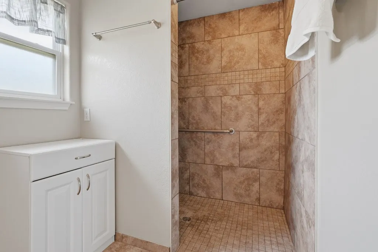
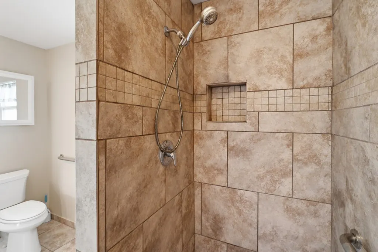
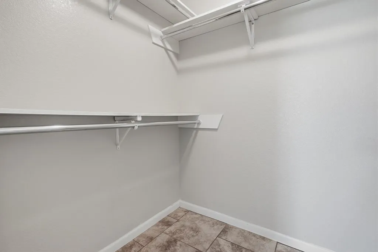
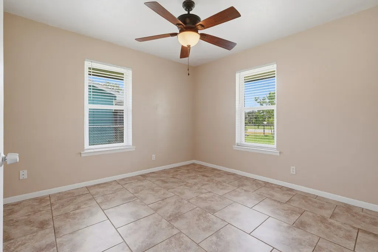
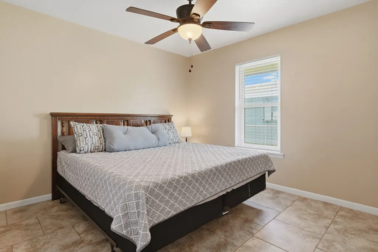
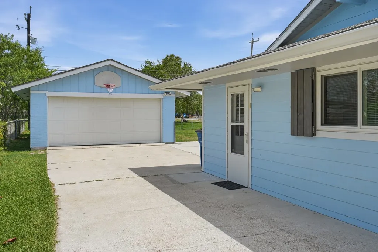
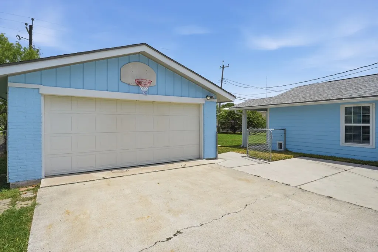
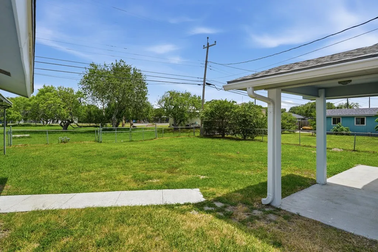
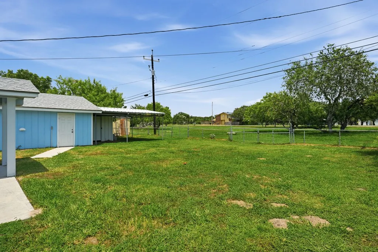
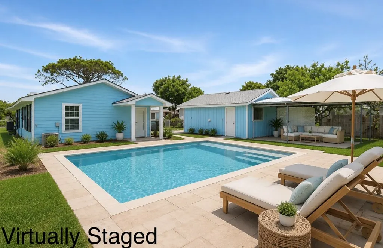
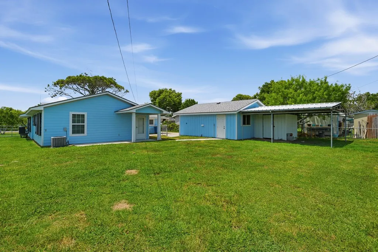
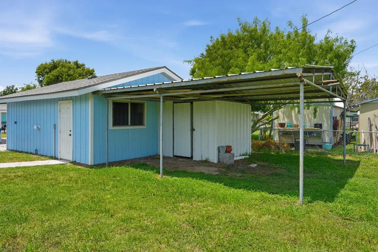
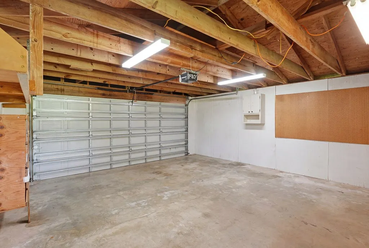
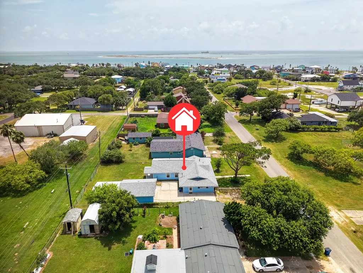
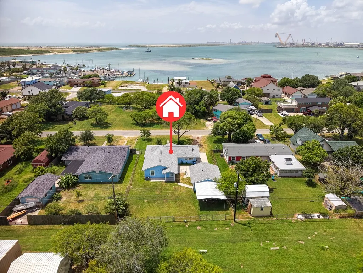
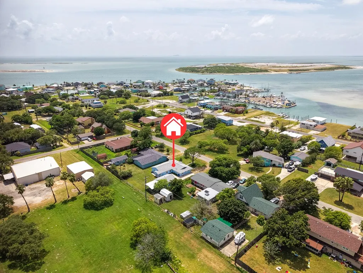
Welcome to your Ingleside on the Bay coastal cutie—painted a beautiful shade of blue that perfectly reflects the nearby sky and sparkling waters! Charming accent shutters not only enhance the home's curb appeal but also provide added protection during storm season. This well-maintained 3-bedroom, 2-bath home offers flexibility to fit your lifestyle, featuring two additional bonus rooms that can easily serve as extra bedrooms, an office, playroom, hobby space, or second living area. The thoughtful split-bedroom floor plan provides privacy, with a spacious primary suite tucked away at the back of the home, complete with an updated bathroom and generous size closet. Step inside to discover tile flooring throughout, ceiling fans, and two HVAC systems that keep the home comfortable year-round. The open-concept kitchen is designed for gathering and entertaining with an island, granite tile countertops, abundant cabinetry, and all appliances. A window above the sink overlooks the backyard and patio, making meal prep even more enjoyable. Outside, the possibilities are endless! The fully fenced backyard offers ample room for a future pool, outdoor kitchen, grilling area, or entertaining. A double gate with rear alley access makes it easy to park a boat, trailer, or recreational toys. The detached garage provides additional space for a workshop, storage, or secure parking for your vehicle or boat. Additional highlights include a new roof, gutters, an on-demand tankless water heater, and a convenient indoor laundry room. Life in Ingleside on the Bay is all about embracing the coastal lifestyle. Hop on your golf cart and cruise through this waterfront community, enjoy breathtaking sunsets, and take a short walk or drive to the water for world-class fishing, boating, kayaking, and endless outdoor adventures. Whether you're searching for a full-time residence, weekend getaway, or coastal retreat, this home truly checks all the boxes.
| Price History | |
|---|---|
| 7/17/2026 | Listed $339,000 |
General Features
| Heating | Central,Electric,Natural Gas |
|---|---|
| Cooling | Central Air,Electric |
| Utilities | Cable Available,Natural Gas Connected,Sewer Connected,Utilities On,Water Connected |
| Possession | Close Of Escrow |
| Roof | Composition |
| Appliances | Dishwasher,Built-in Microwave,Free-Standing Electric Range,Disposal,Refrigerator,Dryer,Tankless Water Heater,Washer |
| Garage Spaces | 2 |
| Patio/Porch Features | Covered,Front/Rear Porch,Uncovered Patio/Deck |
| Architectural Style | Traditional |
| Security Features | Smoke Detector(s) |
| Construction Materials | Brick Veneer,Wood Siding |
| Pets Allowed | No |
| Year Built | 1963 |
| View | Water |
| Levels | One |
| Property Subtype | Single Family Residence |
| Tax Year | 2026 |
| Waterfront Features | Waterfront Community |
| Community Features | RV / Boat Storage |
| New Construction | false |
| Property Type | Residential |
| Attached Garage | false |
| Subdivision Name | Ingleside Townsite |
| Garage Y/N | true |
| Full Baths | 2 |
| Status | Active |
| Directions | TAKE HWY 361 TO INGLESIDE ON THE BAY. TAKE RIGHT ON SUNSET. HOME IS A WAYS DOWN ON THE LEFT. SIGN IS OUT. |
| City | Ingleside |
| Disclosures | Lead Disclosure |
| High School District | INGLESIDE ISD |
| Zoning Description | R |
| MLS Area | 12-Ingleside Dry |
| Lot Size Units | Square Feet |
| Lot Size Square Feet | 10500 |
| Carport Y/N | false |
| Tax Annual Amount | 4034.26 |
| Virtual Tour | https://tour.usamls.net/464-Sunset-Dr-Ingleside-TX-78362/unbranded |
| Building Area Units | Square Feet |
| Living Area Units | Square Feet |
| Standard Status | Active |
| Occupancy Type | Owner |
| Middle/Junior School District | INGLESIDE ISD |
| Elementary School District | INGLESIDE ISD |
| Legal Description | INGLESIDE TOWNSITE BLK 106 LOT 2, N/2 OF LOT 3 (0.241 ACRES) |
Interior Features
| Interior Amenities | Ceiling Fan(s) |
|---|---|
| Flooring | Tile/Terrazzo |
| Fireplace Features | None |
| Air Conditioning Y/N | true |
| Heating Y/N | true |
| Window Features | Blinds/Shades |
| Fireplace Y/N | false |
| Laundry Features | Laundry Closet,Electric Dryer Hookup,Inside,Washer Hookup |
| Total Bedrooms | 3 |
| LivingAreaSource | App District |
| Kitchen Features | Breakfast Area,Stone Counters,Eating Bar,Kitchen Island,Pantry |
| Total Baths | 2 |
| Primary Bathroom Features | Full Bath |
| Living Room Features | 2+ Areas/Rooms,Ceiling Fan(s),Family Room,Formal Living Room |
| Dining Room Features | Kitchen/Dining |
| Primary Bedroom Features | Ceiling Fan(s),Split Bedrooms,Walk-In Closet(s) |
Exterior Features
| Exterior Amenities | Rain Gutters |
|---|---|
| Fencing | Chain Link,Full |
| Parking Features | Two,Detached |
| Lot Features | Landscaped,Wooded |
| Total Parking | 2 |
| Lot Size Area | 10500 |
| Foundation Details | Slab |
| Building Area Total | 1817 |
| Lot Dimensions | 10500 |
| Lot Size Acres | 0.241 |
| Covered Spaces | 2 |
| Road Frontage Type | City Street |
Amenities
- Foreclosure
- Views
- Short Sale
- New Construction
- Adult 55+
- Lease To Own
- No HOA Fees
- Furnished
- Primary On Main
- Air Conditioning
- Seller Finance
- Green
- Fixer Upper
- Horse
- Golf
- Fireplace
- Deck
- Garage
- Basement
- Pool
Property vs Single Family Average in 78362
Price
Year Built
In The Neighborhood
Primary On Main
Ingleside on the Bay
$ 399,900
- Type
- Single Family
- Size
- 1,806 SqFt
- Rooms
- 2 Beds + 1.5 Baths
 South Texas MLS, LLC. All information deemed reliable but not guaranteed. All properties are subject to prior sale, change or withdrawal. Neither listing broker(s) or information provider(s) shall be responsible for any typographical errors, misinformation, misprints and shall be held totally harmless. Listing(s) information is provided for consumer's personal, non-commercial use and may not be used for any purpose other than to identify prospective properties consumers may be interested in purchasing.
 Rockport Area Association of Realtor® All information deemed reliable but not guaranteed. All properties are subject to prior sale, change or withdrawal. Neither listing broker(s) or information provider(s) shall be responsible for any typographical errors, misinformation, misprints and shall be held totally harmless. Listing(s) information is provided for consumer's personal, non-commercial use and may not be used for any purpose other than to identify prospective properties consumers may be
