










Address
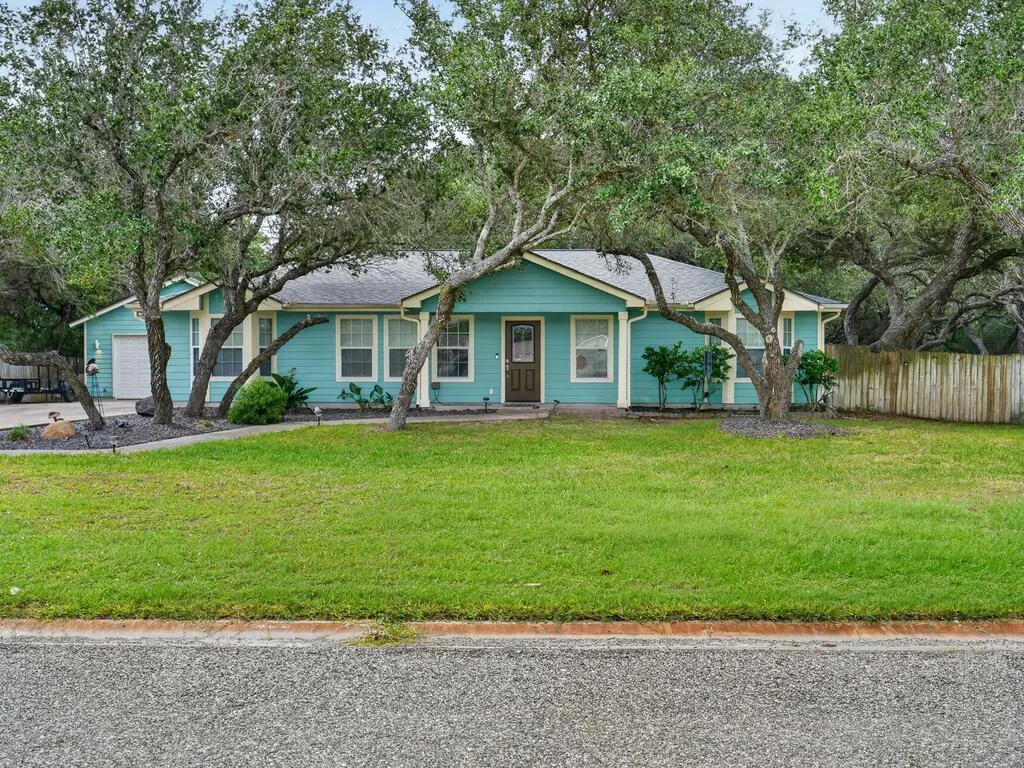
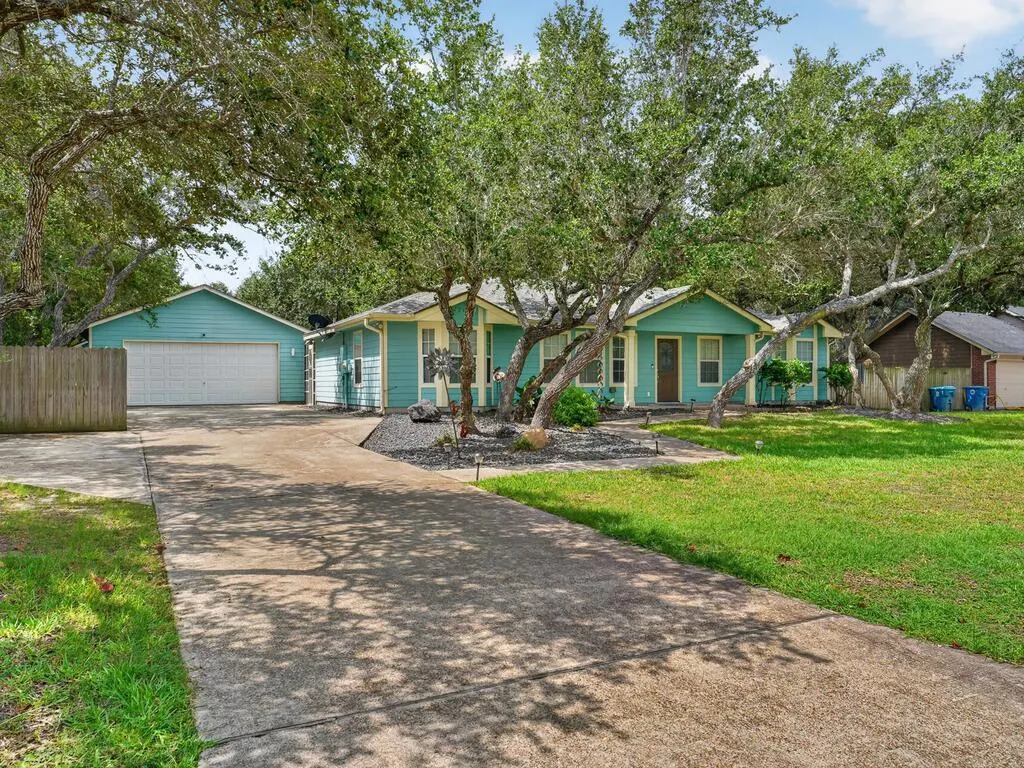
106 El Cid Drive, Rockport, TX
Price
$ 450,000
Property Attributes
- MLS#155813
- TypeSingle Family
- Listing Status Active
- County34012
- CityRockport
- Area2-Bay N,E,W to FM3036 -S Dry
- NeighborhoodSpanish Woods Estates
- Zip78382
- StyleTraditional
- Year Built2005
- Price$ 450,000
- Bedrooms4
- Full Bathrooms2
- Half Bathrooms0
- Sqr Footage1620
- Lot Size0.3181 Acres
Data Source:
Rockport MLS (Rockport Area Association of REALTORS®)
Property Description
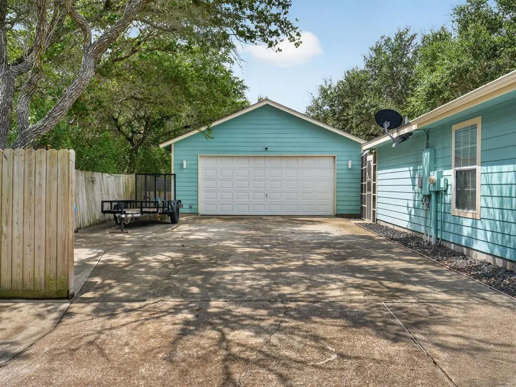
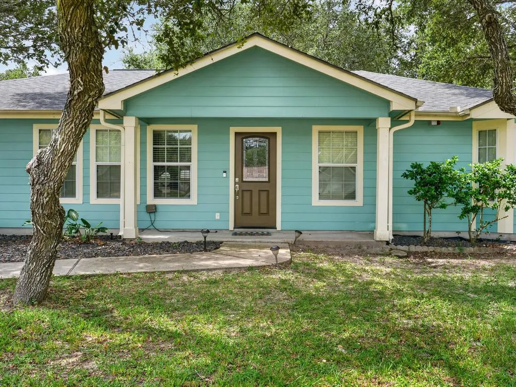
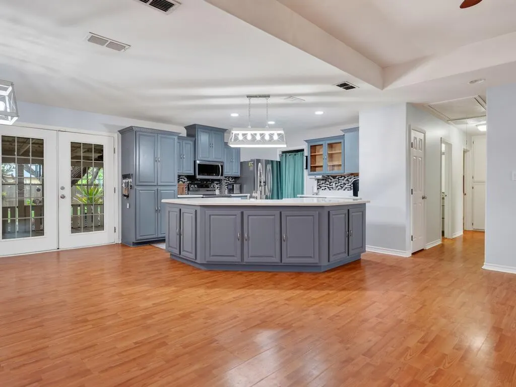
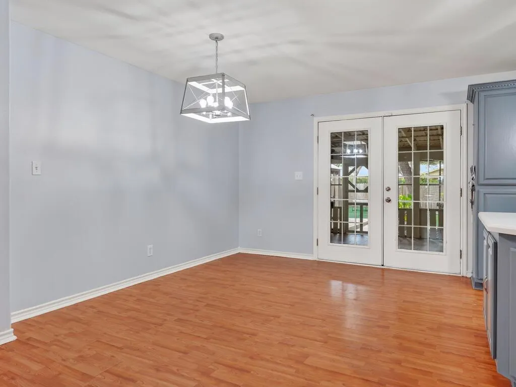
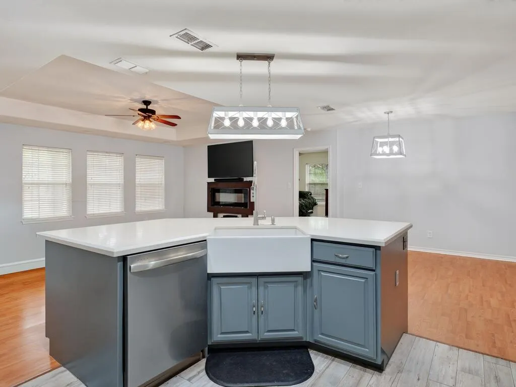
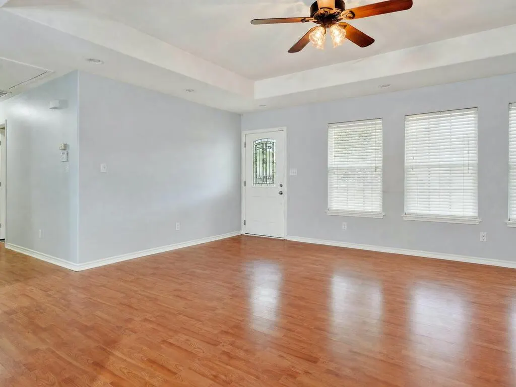
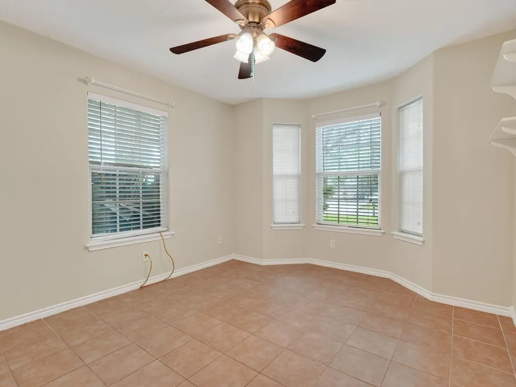
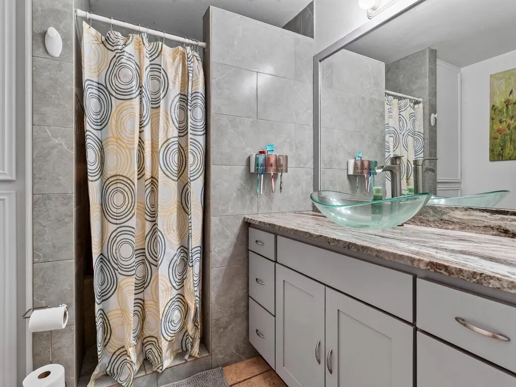
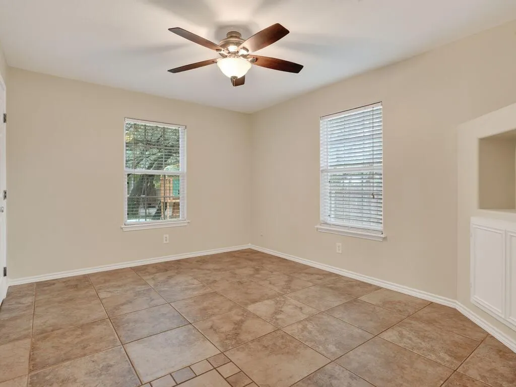
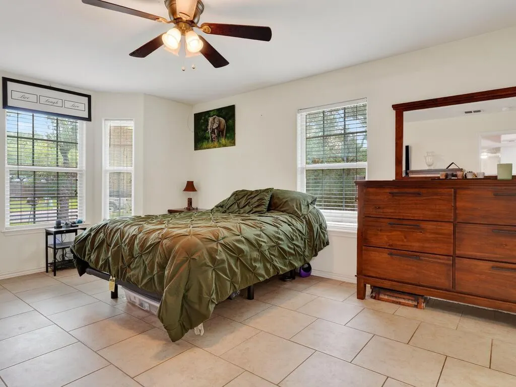
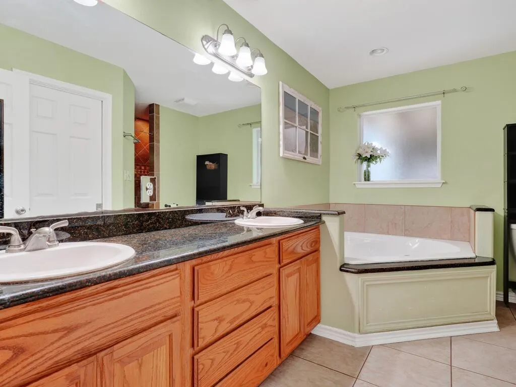
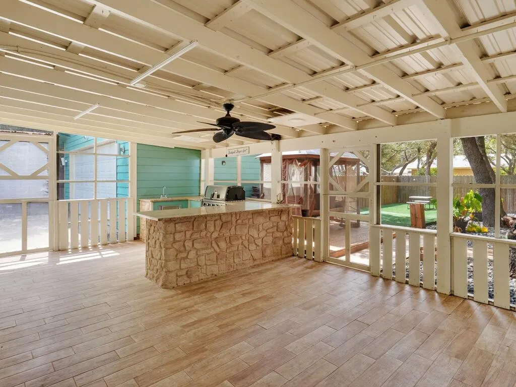
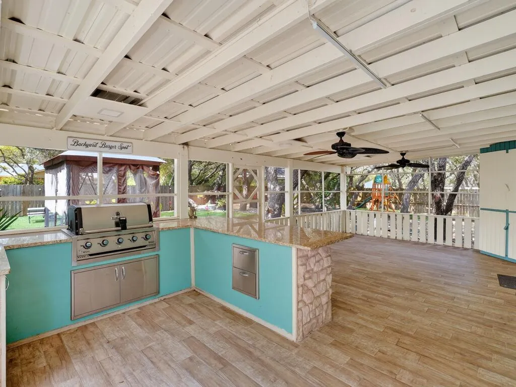
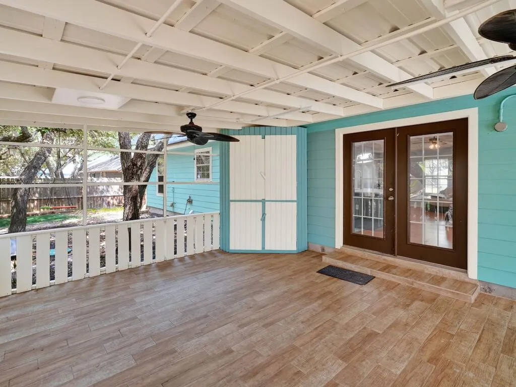
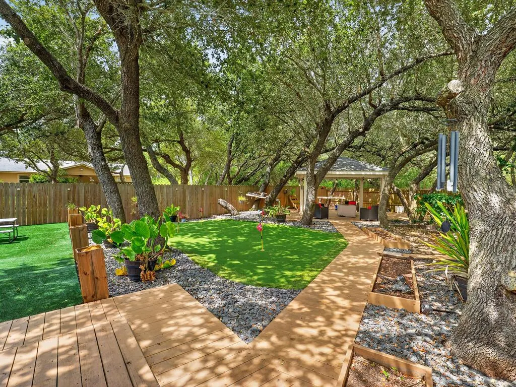
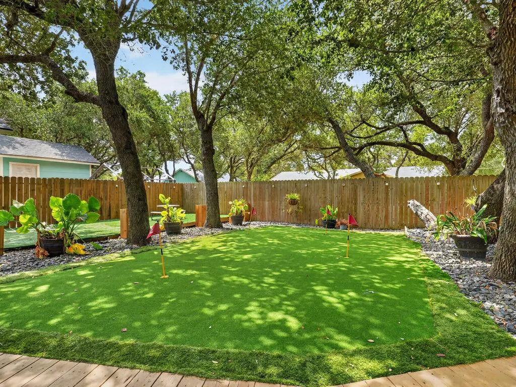
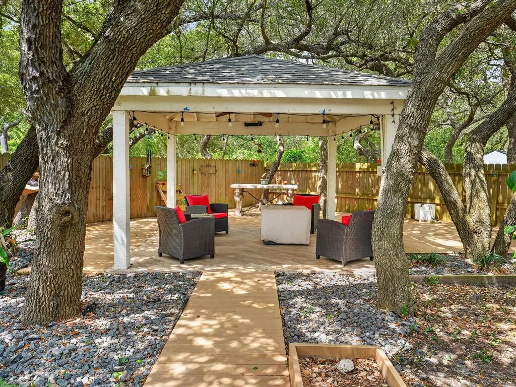
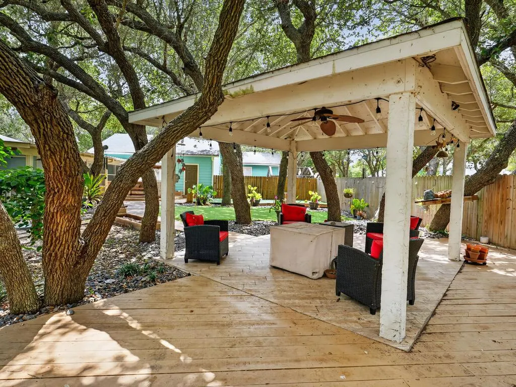
Beautiful 4-bedroom, 2-bath home with exceptional outdoor living. Welcome to this well-appointed 4-bedroom, 2-bath home featuring a desirable split floor plan designed for both privacy and functionality. The spacious kitchen is equipped with elegant quartz countertops, a large center island with ample storage, and plenty of workspace for cooking and entertaining. The primary suite is separated from the three additional bedrooms and hall bath, creating an ideal layout for families and guests. The oversized two-car garage is equipped with a mini-split system and spray foam, making it a versatile climate-controlled space for hobbies, projects, or additional recreation. Step outside to an entertainer's dream backyard. The screened-in porch features a built-in grill, TV cabinet, and bar area, providing the perfect setting for year-round gatherings. The outdoor amenities continue with a gazebo and swing, a pavilion for entertaining, a putting green, and a children's playground set. The fully landscaped front and back yards are shaded by mature trees, creating a beautiful and inviting outdoor environment. Additional features include abundant parking, a storage building/workshop in the backyard, and plenty of space for recreation and storage. Changeable Decorative lighting is installed on the eaves. Get the app on your phone to change it for any holiday, etc. This property offers the perfect combination of comfort, functionality, and outdoor enjoyment - ready for you to call home.
| Price History | |
|---|---|
| 8/14/2026 | Listed $450,000 |
General Features
| Sewer | Septic Tank |
|---|---|
| Heating | Central,Electric |
| Cooling | Central Air,Electric |
| Utilities | All Electric,Water Connected |
| Possession | Close Of Escrow |
| Roof | Composition |
| Appliances | Dishwasher,Built-in Microwave,Electric Cooktop,Free-Standing Electric Range,Disposal,Refrigerator,Washer |
| Garage Spaces | 2 |
| Patio/Porch Features | Covered,Front/Rear Porch,Screened |
| Architectural Style | Traditional |
| Security Features | Security System |
| Construction Materials | HardiPlank Type |
| Pets Allowed | No |
| Year Built | 2005 |
| Levels | One |
| Property Subtype | Single Family Residence |
| Tax Year | 2025 |
| New Construction | false |
| Property Type | Residential |
| Attached Garage | false |
| Subdivision Name | Spanish Woods Estates |
| Garage Y/N | true |
| Other Structures | Storage |
| Full Baths | 2 |
| Status | Active |
| Directions | Go 3036 to Spanish Woods, go right on El Cid Dr. House-blue on right |
| City | Rockport |
| High School District | Rockport-Fulton |
| Zoning Description | R |
| MLS Area | 2-Bay N,E,W to FM3036 -S Dry |
| Lot Size Units | Square Feet |
| Lot Size Square Feet | 13855 |
| Carport Y/N | false |
| Ok to Lease | Short Term Lease |
| Virtual Tour | https://tour.usamls.net/106-El-Cid-Drive-Rockport-TX-78382/unbranded |
| Building Area Units | Square Feet |
| Living Area Units | Square Feet |
| Standard Status | Active |
| Occupancy Type | Owner |
| Middle/Junior School District | Rockport-Fulton |
| Elementary School District | Rockport-Fulton |
| Legal Description | Spanish Woods Est #1, BLOCK 1, Lot 122 |
Interior Features
| Interior Amenities | Ceiling Fan(s),Dry Wall,Wired for Data,Raised Ceilings |
|---|---|
| Flooring | Tile/Terrazzo |
| Fireplace Features | Yes |
| Air Conditioning Y/N | true |
| Heating Y/N | true |
| Window Features | Blinds/Shades |
| Fireplace Y/N | true |
| Laundry Features | Laundry Closet,Electric Dryer Hookup,Inside,Washer Hookup |
| Total Bedrooms | 4 |
| LivingAreaSource | App District |
| Kitchen Features | Breakfast Area,Stone Counters,Eating Bar,Kitchen Island |
| Total Baths | 2 |
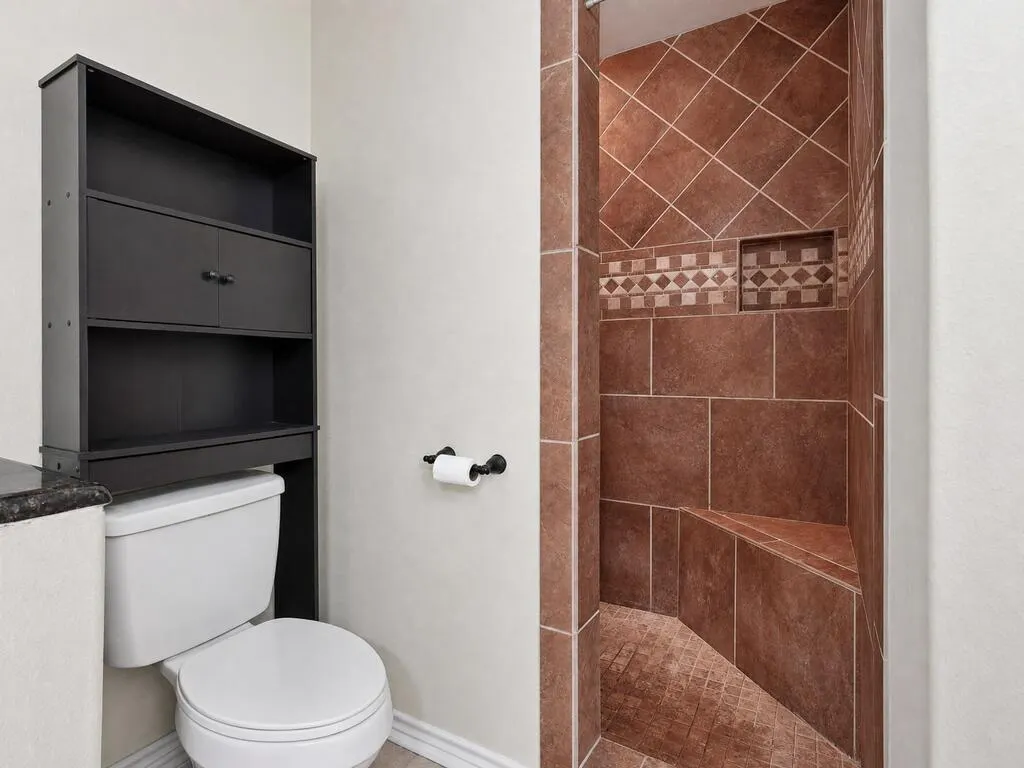
| Primary Bathroom Features | Double Vanity,Full Bath,Separate Shower,Separate Tub,Vanity |
| Living Room Features | 1 Area/Room,Ceiling Fan(s),Vaulted Ceiling(s) |
| Dining Room Features | Kitchen/Dining |
| Primary Bedroom Features | Ceiling Fan(s) |
Exterior Features
| Exterior Amenities | Outdoor Grill,Sprinkler System |
|---|---|
| Fencing | Full,Wood |
| Parking Features | Two,Detached,Garage Door Opener |
| Lot Features | Cul-De-Sac,Dead End Street,Interior Lot,Landscaped,Wooded |
| Water Source | Public |
| Total Parking | 2 |
| Lot Size Area | 13855 |
| Foundation Details | Slab |
| Building Area Total | 1620 |
| Lot Dimensions | 13855 |
| Lot Size Acres | 0.3181 |
| Covered Spaces | 2 |
| Door Features | French Doors |
| Road Frontage Type | City Street |
Amenities
- Foreclosure
- Views
- Short Sale
- New Construction
- Adult 55+
- Lease To Own
- No HOA Fees
- Furnished
- Primary On Main
- Air Conditioning
- Seller Finance
- Green
- Fixer Upper
- Horse
- Golf
- Fireplace
- Deck
- Garage
- Basement
- Pool
Property vs Single Family Average in 78382
Price
Year Built
 South Texas MLS, LLC. All information deemed reliable but not guaranteed. All properties are subject to prior sale, change or withdrawal. Neither listing broker(s) or information provider(s) shall be responsible for any typographical errors, misinformation, misprints and shall be held totally harmless. Listing(s) information is provided for consumer's personal, non-commercial use and may not be used for any purpose other than to identify prospective properties consumers may be interested in purchasing.
 Rockport Area Association of Realtor® All information deemed reliable but not guaranteed. All properties are subject to prior sale, change or withdrawal. Neither listing broker(s) or information provider(s) shall be responsible for any typographical errors, misinformation, misprints and shall be held totally harmless. Listing(s) information is provided for consumer's personal, non-commercial use and may not be used for any purpose other than to identify prospective properties consumers may be
