

Water Views - Primary on Main




























Address
203 N Magnolia St, Rockport, TX
Price
$ 1,750,000
Property Attributes
- MLS#148325
- TypeSingle Family
- Listing Status Active
- County32481
- CityRockport
- Area3-FM1781/FM3036 to FM1069-Dry
- NeighborhoodSmith And Wood
- Zip78382
- Style
- Year Built1868
- Taxes$ 10120
- Price$ 1,750,000
- Bedrooms4
- Full Bathrooms3
- Half Bathrooms1
- Sqr Footage3324
- Lot Size0.3761 Acres
Data Source:
Rockport MLS (Rockport Area Association of REALTORS®)
Property Description
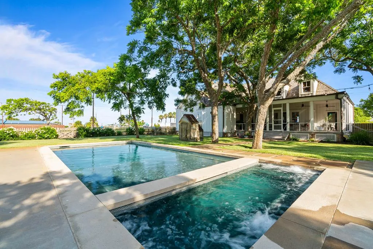
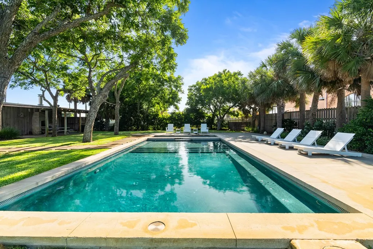
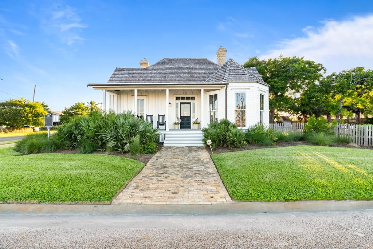
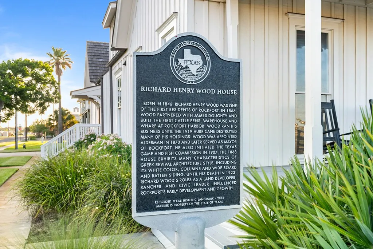
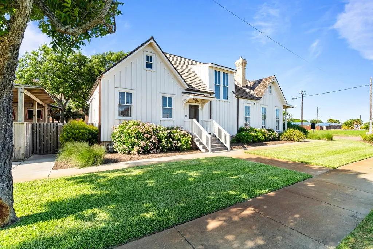
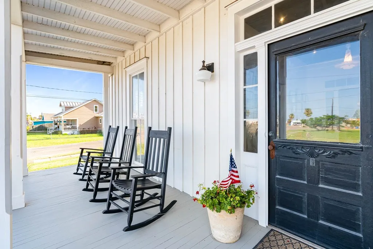
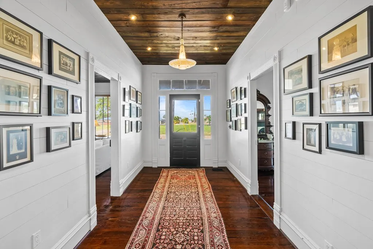
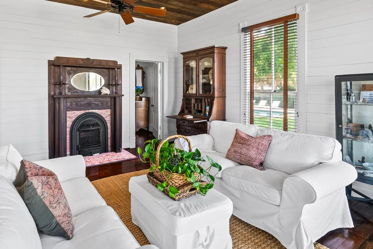
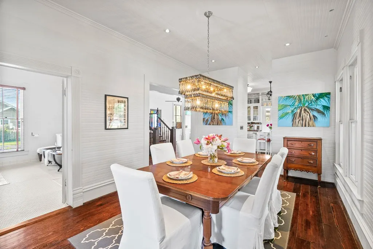
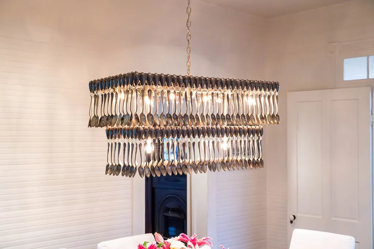
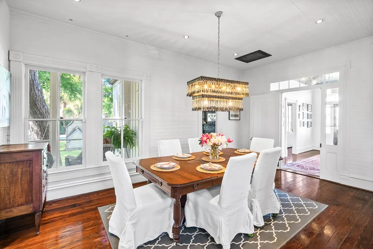
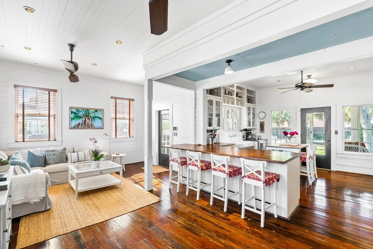
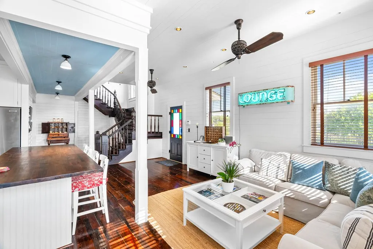
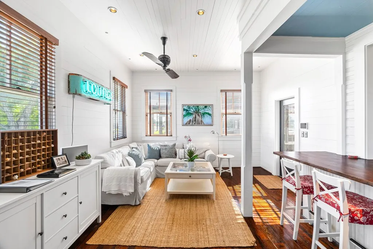
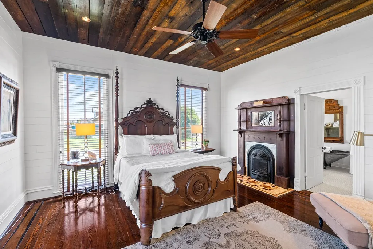
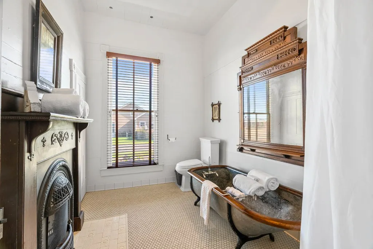
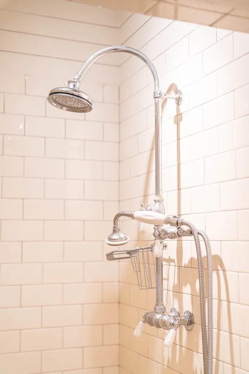
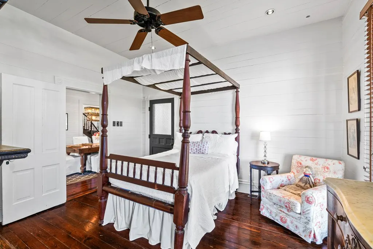
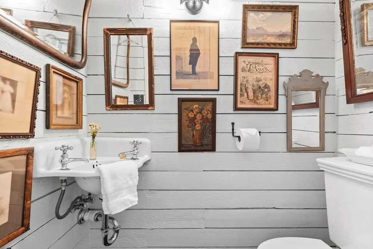
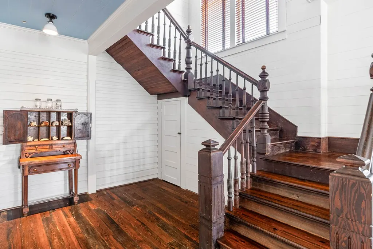
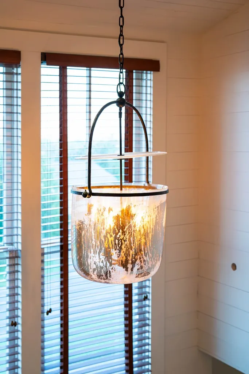
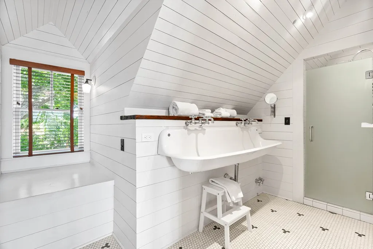
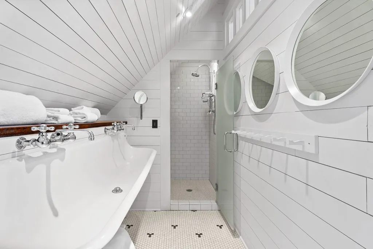
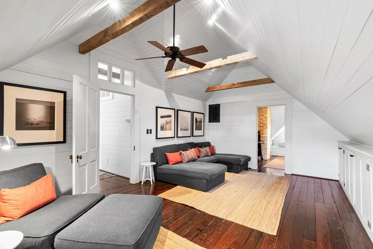
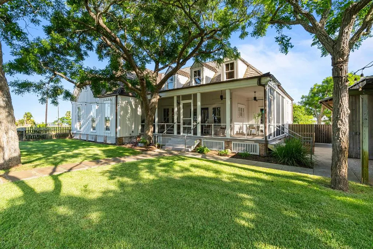
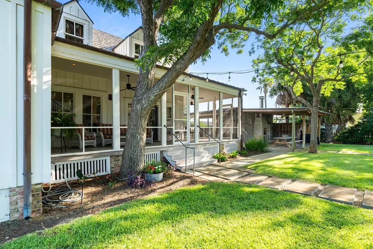
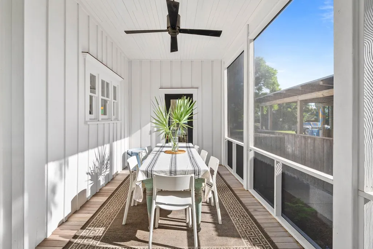
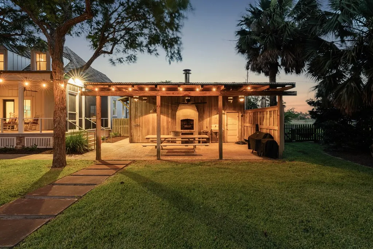
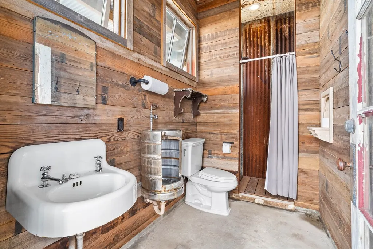
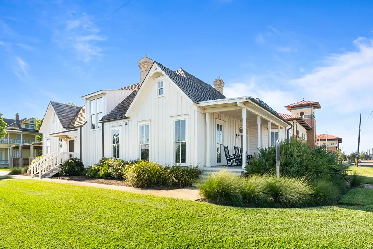
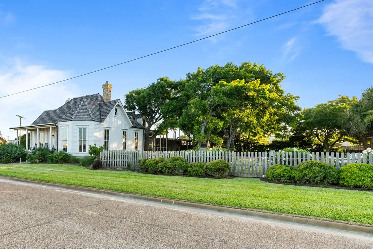
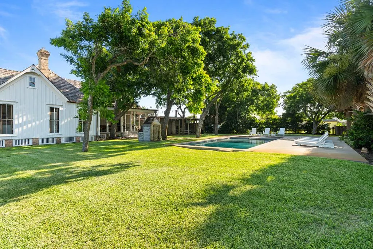
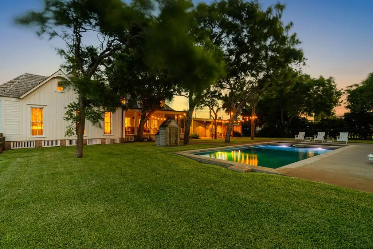
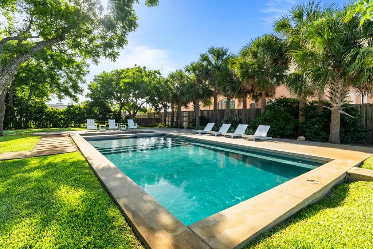
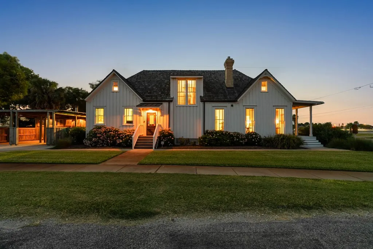
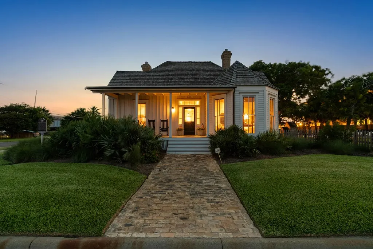
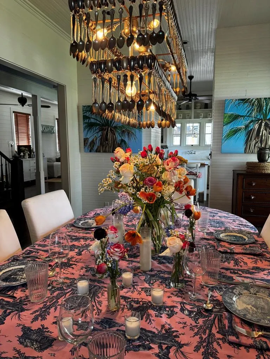
Step into Rockport's rich history w/ the iconic 1868 R.H. Wood House—a blend of preserved heritage & modern luxury. A Registered TX Historic Landmark, this property has been masterfully restored, honoring its legacy while elevating comfort & aesthetics. This property also boasts a proven track record as a successful income generator through VRBO. The home features long-leaf pine flooring, a testament to its original craftsmanship. A discreet high velocity HVAC system ensures comfort w/out compromising architectural integrity. The dedication to authenticity shines through salvaged materials from across TX, including a grand staircase from East TX & repurposed rafters ingeniously transformed into kitchen countertops. Formerly unused attic space was transformed into a bright/airy living area under magnificent exposed beams, creating a spacious 2nd story. The distinctive cedar shake roof adds to the home's timeless curb appeal. Nestled in the Heritage & Cultural Arts District, this property is steps from Rockport's waterfront, galleries, diverse dining, festivals, & boutiques. Relax by the heated pool & spa, a perfect oasis. The lush, impeccably maintained landscaping, complete w/ heritage pecan trees, is effortlessly cared for by a private well-fed irrigation system. Built-in mosquito misters ensures your comfort day/night. Expansive screened porch, perfect for enjoying the evening tropical breeze & the gentle rustling of palm trees. Outdoor lounge, complete w/ a cozy fireplace, grill, & a convenient full bath. Additional modern conveniences include a Sonos sound system that fills both house & yard, elegant copper gutters, & an EV charging station. As the homeowner shared, this house "still stands proud after 150 years of births/deaths, times happy/sad, weathering storms/strong winds..a timeless beacon of hope & a symbol of the strength & resiliency of the people of Rockport." Mostly furnished, this turnkey property invites you to begin your Rockport story now.
| Price History | |
|---|---|
| 2/15/2026 | Listed $1,750,000 |
General Features
| Heating | Central,Heat Pump |
|---|---|
| Cooling | Central Air,Electric |
| Utilities | Natural Gas Connected,Sewer Connected,Utilities On,Water Connected |
| Possession | Close Of Escrow |
| Roof | Metal,Wood |
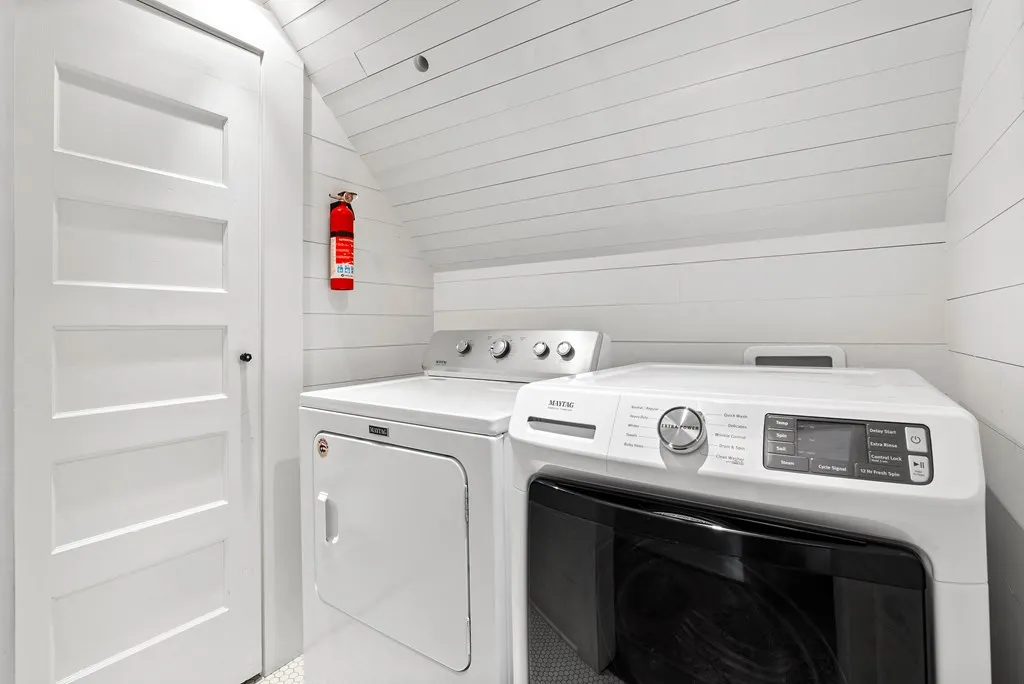
| Appliances | Dishwasher,Built-in Microwave,Free-Standing Gas Range,Disposal,Refrigerator,Vented Exhaust Fan,Dryer,Tankless Water Heater,Washer |
| Garage Spaces | 2 |
| Patio/Porch Features | Covered,Front/Rear Porch,Screened |
| Pool Features | In Ground |
| Security Features | Security System,Smoke Detector(s) |
| Construction Materials | Wood Siding |
| Pets Allowed | No |
| Year Built | 1868 |
| View | Water |
| Levels | Two |
| Property Subtype | Single Family Residence |
| Tax Year | 2025 |
| New Construction | false |
| Property Type | Residential |
| Attached Garage | false |
| Subdivision Name | Smith And Wood |
| Garage Y/N | true |
| Full Baths | 3 |
| Status | Active |
| Directions | HWY 35 N, to N Austin St., R on Cornwall, home on R corner of N. Magnolia and Cornwall. |
| City | Rockport |
| Disclosures | Lead Disclosure |
| High School District | RFISD |
| Zoning Description | Residental |
| MLS Area | 3-FM1781/FM3036 to FM1069-Dry |
| Lot Size Units | Square Feet |
| Lot Size Square Feet | 16384 |
| Carport Y/N | true |
| Tax Annual Amount | 10120.94 |
| Ok to Lease | Short Term Lease |
| Virtual Tour | https://youtu.be/DCyKqctsoec |
| Structure Type | Historical |
| Building Area Units | Square Feet |
| Primary Bedroom Level | Lower |
| Living Area Units | Square Feet |
| Standard Status | Active |
| Occupancy Type | Other |
| Middle/Junior School District | RFISD |
| Elementary School District | RFISD |
| Legal Description | SMITH AND WOOD, BLOCK 13, LOT 1 THRU 4 |
Interior Features
| Interior Amenities | Ceiling Fan(s),Raised Ceilings,Sound System |
|---|---|
| Flooring | Wood |
| Fireplace Features | Gas,Two or More,Master Bedroom |
| Air Conditioning Y/N | true |
| Heating Y/N | true |
| Window Features | Blinds/Shades |
| Fireplace Y/N | true |
| Half Baths | 1 |
| Laundry Features | Electric Dryer Hookup,In Garage/Carport,Inside,Washer Hookup |
| Total Bedrooms | 4 |
| LivingAreaSource | Plans |
| Kitchen Features | Countertops Solid Surface,Eating Bar,Kitchen Island |
| Total Baths | 4 |
| Primary Bathroom Features | Full Bath,Separate Shower,Separate Tub |
| Living Room Features | 2+ Areas/Rooms,Ceiling Fan(s),Family Room,Vaulted Ceiling(s) |
| Dining Room Features | Formal/Separate |
| Primary Bedroom Features | Ceiling Fan(s),Vaulted Ceiling(s) |
Exterior Features
| Exterior Amenities | Outdoor Grill,Rain Gutters,Sprinkler System |
|---|---|
| Fencing | Full,Wood |
| Parking Features | Two,Detached Carport |
| Lot Features | Corner Lot,Interior Lot,Landscaped,Wooded,Curbs & Gutters,Sidewalks |
| Water Source | Well |
| Total Parking | 2 |
| Lot Size Area | 16384 |
| Foundation Details | Pillar/Post/Pier,Slab |
| Building Area Total | 3324 |
| Lot Dimensions | 16384 |
| Lot Size Acres | 0.3761 |
| Covered Spaces | 2 |
| Road Frontage Type | City Street |
Amenities
- Foreclosure
- Views
- Short Sale
- New Construction
- Adult 55+
- Lease To Own
- No HOA Fees
- Furnished
- Primary On Main
- Air Conditioning
- Seller Finance
- Green
- Fixer Upper
- Horse
- Golf
- Fireplace
- Deck
- Garage
- Basement
- Pool
Property vs Single Family Average in 78382
Price
Taxes
Year Built
 South Texas MLS, LLC. All information deemed reliable but not guaranteed. All properties are subject to prior sale, change or withdrawal. Neither listing broker(s) or information provider(s) shall be responsible for any typographical errors, misinformation, misprints and shall be held totally harmless. Listing(s) information is provided for consumer's personal, non-commercial use and may not be used for any purpose other than to identify prospective properties consumers may be interested in purchasing.
 Rockport Area Association of Realtor® All information deemed reliable but not guaranteed. All properties are subject to prior sale, change or withdrawal. Neither listing broker(s) or information provider(s) shall be responsible for any typographical errors, misinformation, misprints and shall be held totally harmless. Listing(s) information is provided for consumer's personal, non-commercial use and may not be used for any purpose other than to identify prospective properties consumers may be
