

Primary on Main

Address
1029 Lady Claire St., Rockport, TX
Price
$ 495,000
Property Attributes
- MLS#155320
- TypeSingle Family
- Listing Status Active
- County23187
- CityRockport
- Area3-FM1781/FM3036 to FM1069-Dry
- NeighborhoodSmith And Wood
- Zip78382
- StyleOther
- Year Built1960
- Price$ 495,000
- Bedrooms3
- Full Bathrooms2
- Half Bathrooms0
- Sqr Footage1132
- Lot Size0.1607 Acres
Data Source:
Rockport MLS (Rockport Area Association of REALTORS®)
Property Description
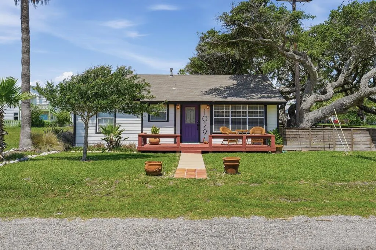
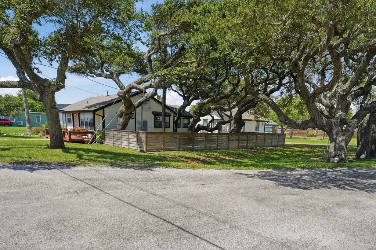
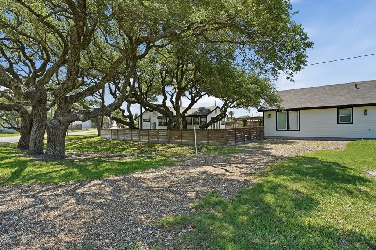
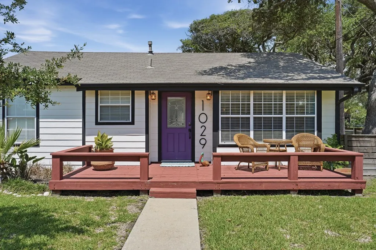
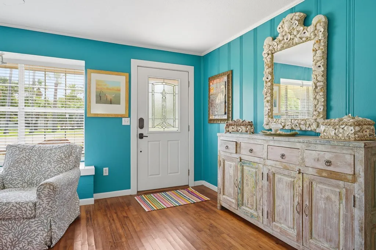
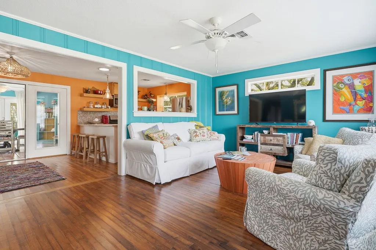
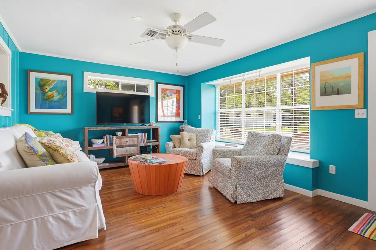
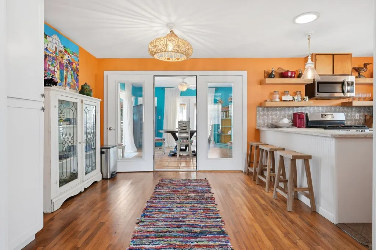
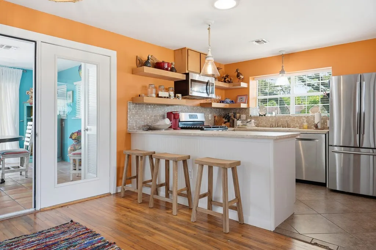
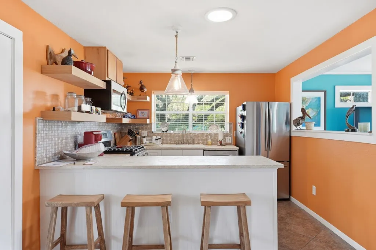
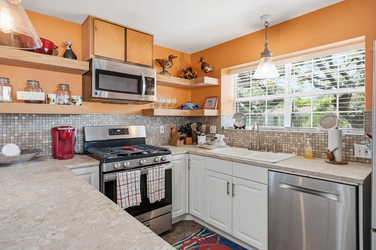
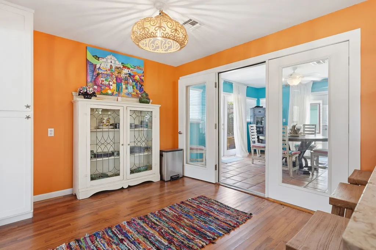
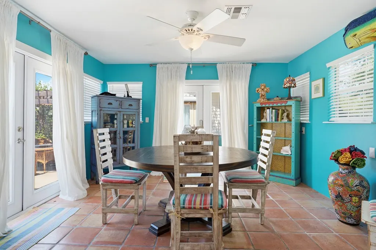
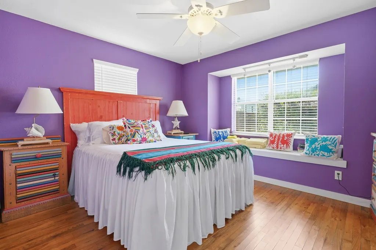
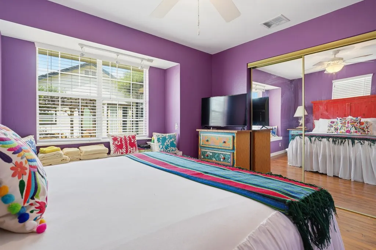
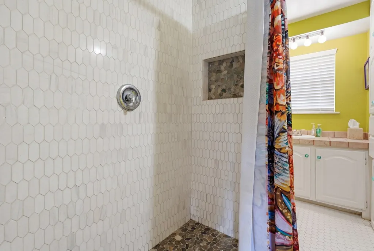
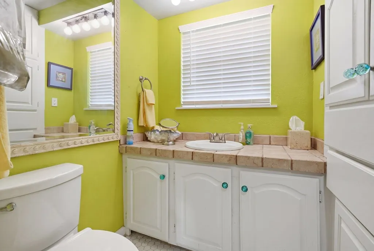
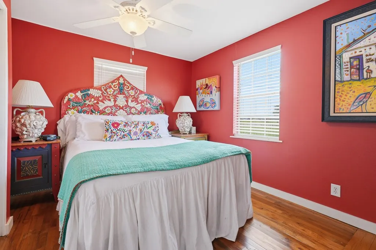
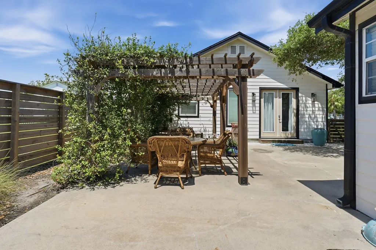
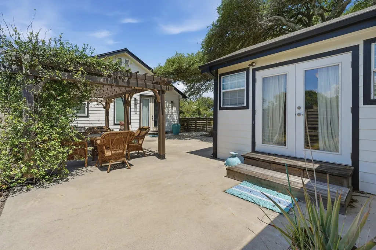
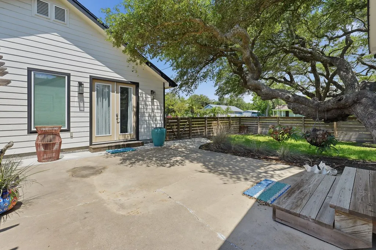
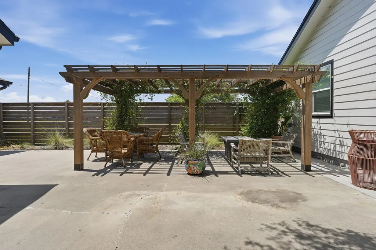
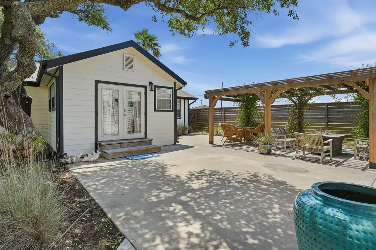
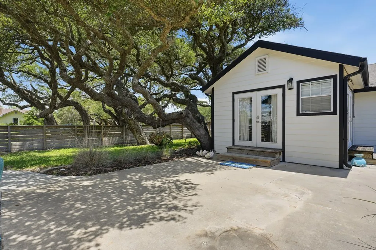
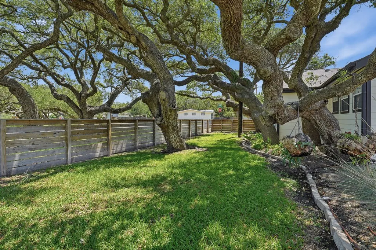
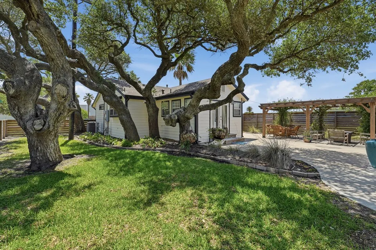
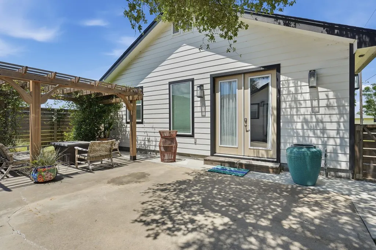
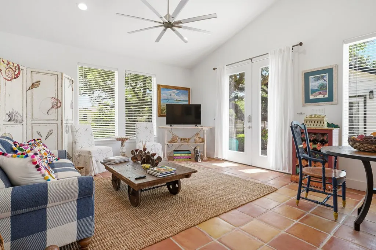
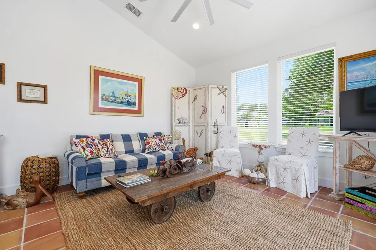
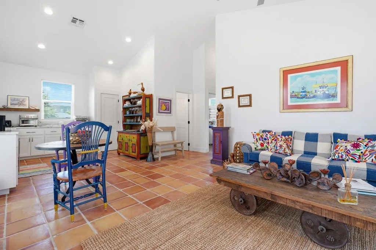
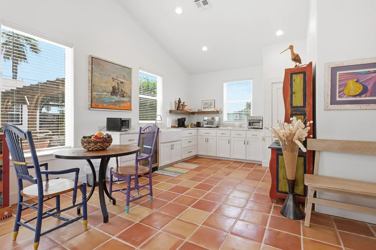
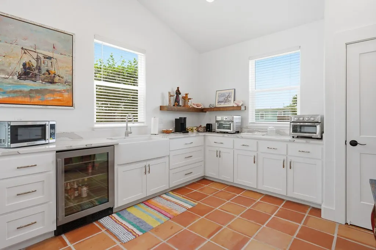
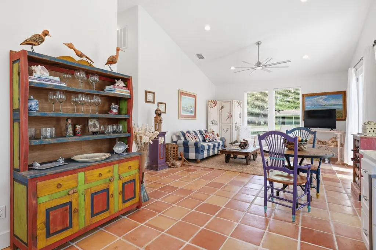
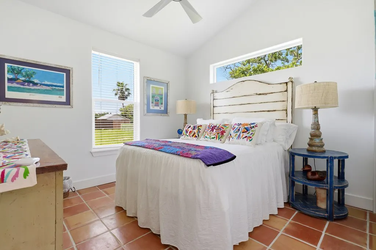
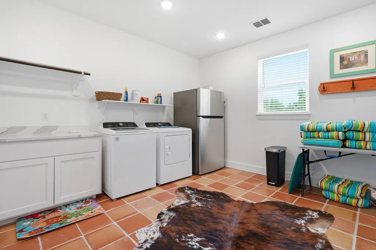
If you've been longing for a wonderful Coastal get-away or even a full-time residence, this fabulous property has a charming 2-bedroom, 1-bath, approx. 1132 sq. ft. home in front of the property and a stunning 1-bedroom, 1-bath, approx. 900 sq. ft. cottage behind it. This great location is within walking distance to the bay, city marina, and down town shops, restaurants and bars. Sit on the front porch of the first property and enjoy the afternoon shade and S.E. breezes and a distant view of the ski basin, not to mention front row seats for fireworks. This gorgeous property has lots of color and charm. The 2/1 has open living and kitchen and a large dining room with beautiful saltillo tile floors with lots of glass overlooking the lovely backyard with huge oaks! The 2nd cottage built in 2021 is spectacular!!! This 1/1 has high vaulted ceilings, lots of windows that bring in the natural light and lots of recessed lighting. The kitchen has a large wine frig, extra large sink, no actual stove, but enough appliances that allow one to cook a great meal. The utility/storage room is huge! This great room has two large closets, washer, dryer, and refrigerator. Did I mention the outdoor gas fire pit? This is TRULY A MUST SEE PROPERTY!!! Whether you live in one and rent out the other or have a guest house, this one HAS IT ALL!!! The square footage on the listing is from the Appraisal District and is for the main home only. The second cottage adds another 900 sq. ft. for a total of approx. 2,032 sq. ft. of fabulous living area.
| Price History | |
|---|---|
| 5/25/2026 | Listed $525,000 |
| 8/10/2026 | 6$495,000 |
General Features
| Heating | Central,Electric |
|---|---|
| Cooling | Central Air,Electric |
| Utilities | Cable Available,Natural Gas Connected,Sewer Connected,Utilities On,Water Connected |
| Possession | Close Of Escrow |
| Roof | Composition |
| Appliances | Dishwasher,Built-in Microwave,Free-Standing Gas Range,Disposal,Microwave,Refrigerator,Vented Exhaust Fan,Dryer,Washer |
| Patio/Porch Features | Covered |
| Architectural Style | Other |
| Security Features | Smoke Detector(s) |
| Construction Materials | HardiPlank Type |
| Pets Allowed | Yes |
| Year Built | 1960 |
| Levels | One |
| Property Subtype | Single Family Residence |
| Tax Year | 2026 |
| New Construction | false |
| Property Type | Residential |
| Attached Garage | false |
| Subdivision Name | Smith And Wood |
| Garage Y/N | false |
| Full Baths | 2 |
| Status | Active |
| Directions | North bound on Bus. 35, Left on Lady Claire, home on corner of Lady Claire and Alamito |
| City | Rockport |
| Disclosures | Lead Disclosure |
| High School District | RFISD |
| Zoning Description | Residential |
| MLS Area | 3-FM1781/FM3036 to FM1069-Dry |
| Lot Size Units | Square Feet |
| Lot Size Square Feet | 7000 |
| Carport Y/N | false |
| Ok to Lease | Short Term Lease |
| Virtual Tour | https://view.paradym.com/idx/1029-Lady-Claire-St-Rockport-TX-78382/4970212 |
| Building Area Units | Square Feet |
| Primary Bedroom Level | Lower |
| Living Area Units | Square Feet |
| Standard Status | Active |
| Occupancy Type | Other |
| Middle/Junior School District | RFISD |
| Elementary School District | RFISD |
| Legal Description | SMITH AND WOOD, BLOCK 202, LOT 8 |
Interior Features
| Interior Amenities | Ceiling Fan(s),Dry Wall,Wired for Data,Paneling,Raised Ceilings |
|---|---|
| Flooring | Tile/Terrazzo,None |
| Fireplace Features | None |
| Air Conditioning Y/N | true |
| Heating Y/N | true |
| Window Features | Blinds/Shades,Drapes/Curtains |
| Fireplace Y/N | false |
| Laundry Features | Cabinets/Storage,Laundry Closet,Electric Dryer Hookup,Inside,Washer Hookup |
| Total Bedrooms | 3 |
| LivingAreaSource | App District |
| Kitchen Features | 2 Kitchens,Stone Counters,Eating Bar,Pantry |
| Total Baths | 2 |
| Primary Bathroom Features | Full Bath,Separate Shower |
| Living Room Features | 2+ Areas/Rooms,Ceiling Fan(s),Vaulted Ceiling(s) |
| Dining Room Features | Formal/Separate |
| Primary Bedroom Features | Ceiling Fan(s) |
Exterior Features
| Exterior Amenities | Garden |
|---|---|
| Fencing | Full,Wood |
| Parking Features | No Garage |
| Lot Features | Corner Lot,Landscaped,Wooded |
| Water Source | Public |
| Lot Size Area | 7000 |
| Foundation Details | Pilings |
| Building Area Total | 1132 |
| Lot Dimensions | 7000 |
| Lot Size Acres | 0.1607 |
| Door Features | French Doors |
| Road Frontage Type | City Street |
Amenities
- Foreclosure
- Views
- Short Sale
- New Construction
- Adult 55+
- Lease To Own
- No HOA Fees
- Furnished
- Primary On Main
- Air Conditioning
- Seller Finance
- Green
- Fixer Upper
- Horse
- Golf
- Fireplace
- Deck
- Garage
- Basement
- Pool
Property vs Single Family Average in 78382
Price
Year Built
 South Texas MLS, LLC. All information deemed reliable but not guaranteed. All properties are subject to prior sale, change or withdrawal. Neither listing broker(s) or information provider(s) shall be responsible for any typographical errors, misinformation, misprints and shall be held totally harmless. Listing(s) information is provided for consumer's personal, non-commercial use and may not be used for any purpose other than to identify prospective properties consumers may be interested in purchasing.
 Rockport Area Association of Realtor® All information deemed reliable but not guaranteed. All properties are subject to prior sale, change or withdrawal. Neither listing broker(s) or information provider(s) shall be responsible for any typographical errors, misinformation, misprints and shall be held totally harmless. Listing(s) information is provided for consumer's personal, non-commercial use and may not be used for any purpose other than to identify prospective properties consumers may be
