

Price Reduction












Address
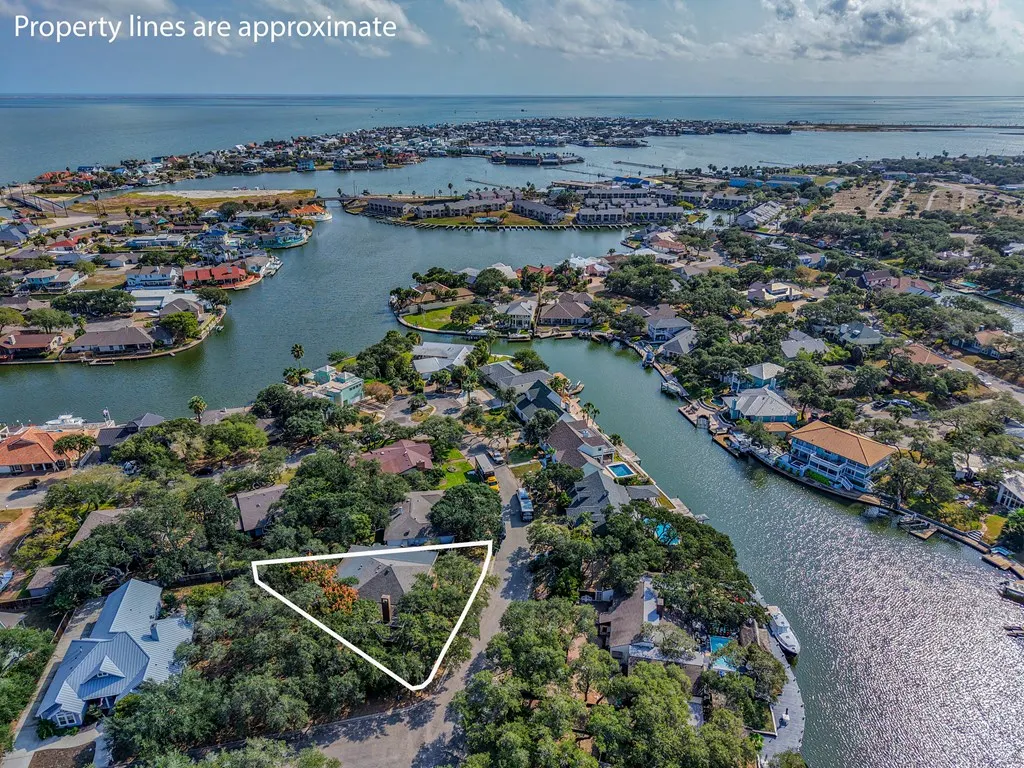
2006 Crescent Drive, Rockport, TX
Price
$ 525,000
Property Attributes
- MLS#149135
- TypeSingle Family
- Listing Status Active
- County20347
- CityRockport
- Area3-FM1781/FM3036 to FM1069-Dry
- NeighborhoodHarbor Oaks
- Zip78382
- StyleTraditional
- Year Built1983
- Price$ 525,000
- Bedrooms2
- Full Bathrooms2
- Half Bathrooms1
- Sqr Footage2666
- Lot Size0.1813 Acres
Data Source:
Rockport MLS (Rockport Area Association of REALTORS®)
Property Description
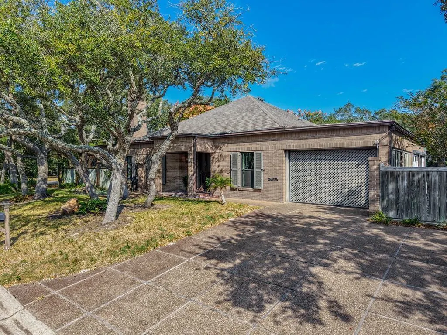
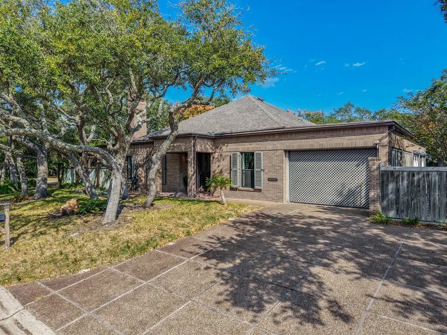
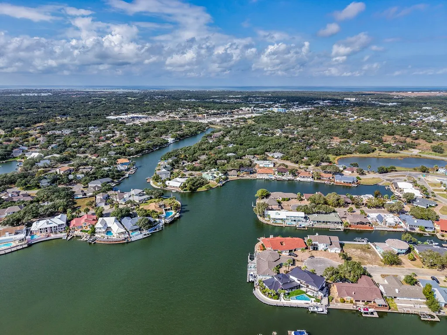
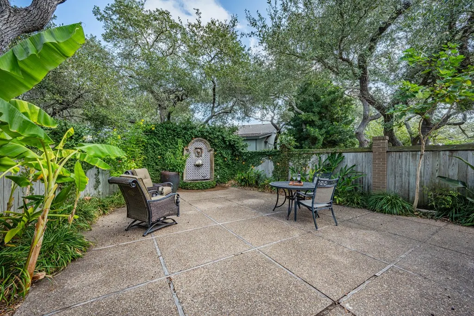
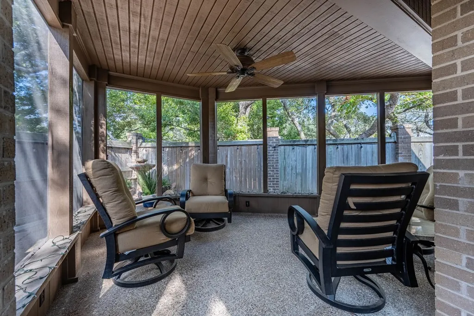
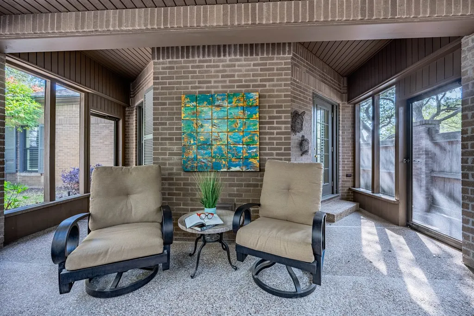
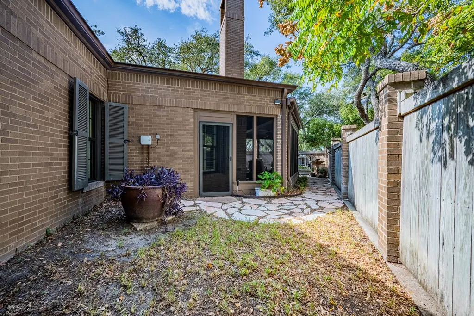
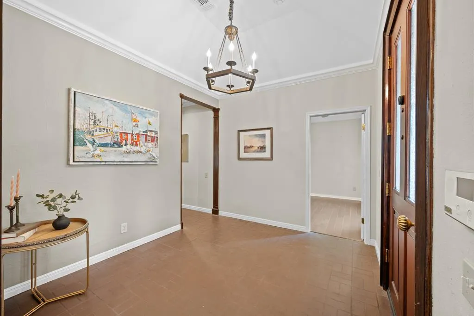
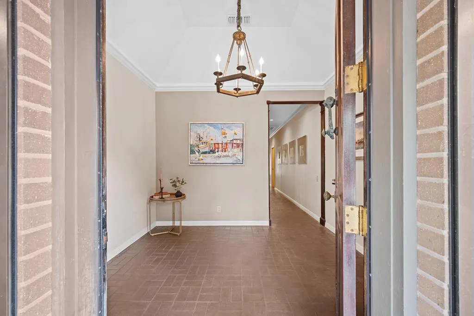
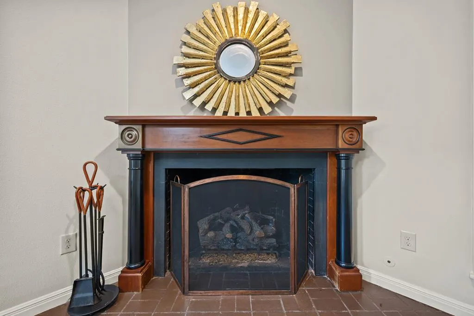
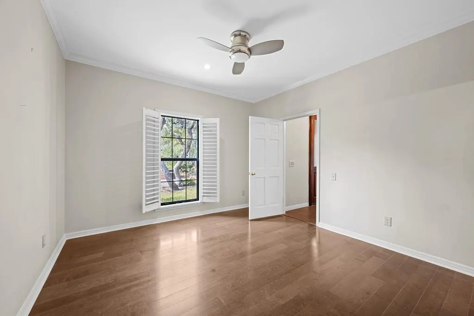
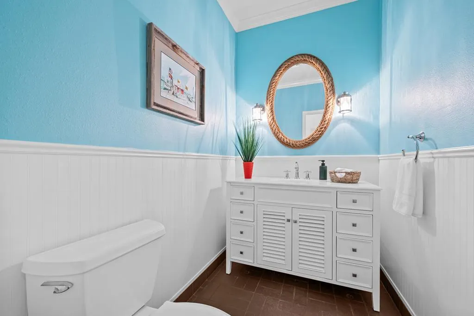
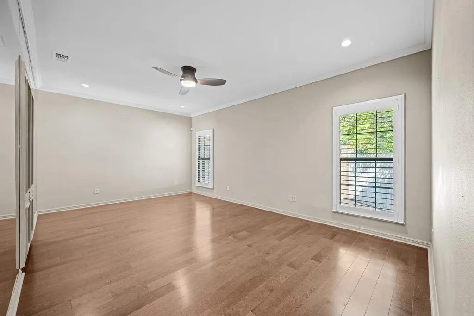
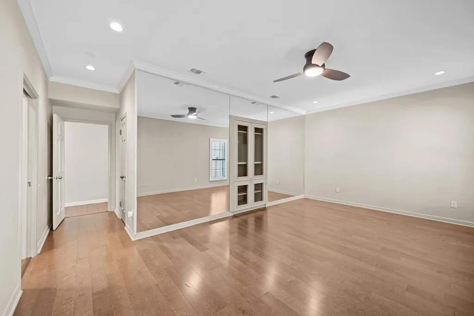
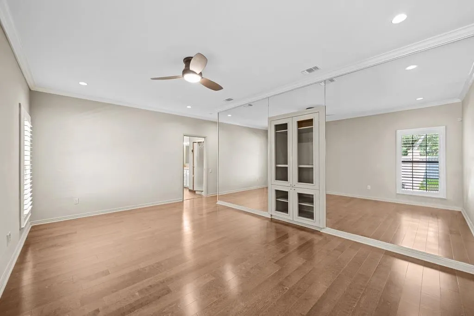
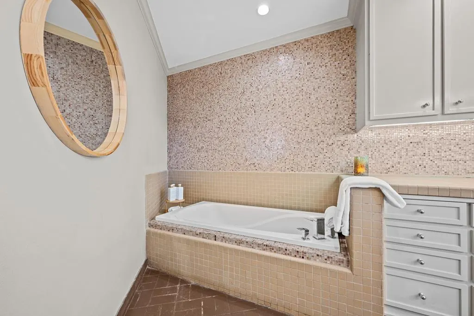
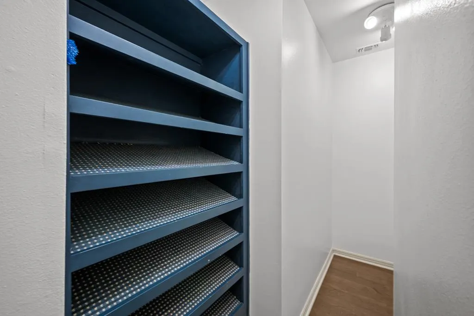
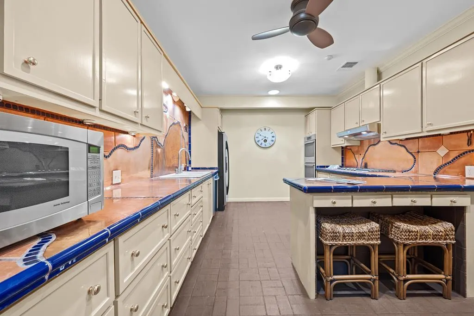
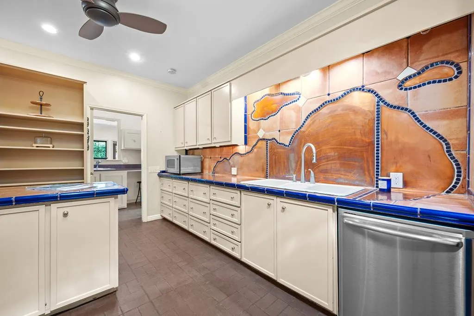
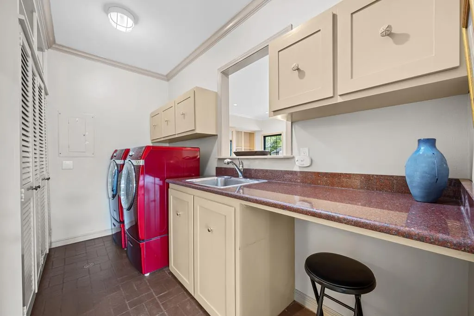
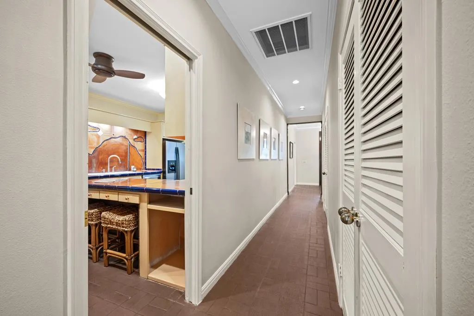
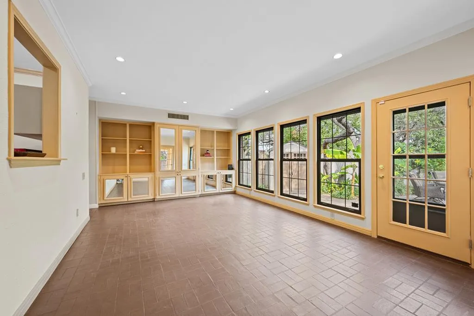
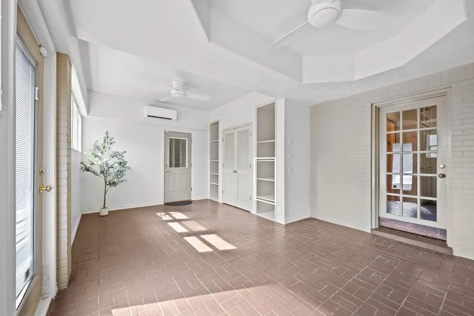
Discover a masterpiece in the prestigious Harbor Oaks community (complete with community boat launch)—designed and built by renowned interior designers Frank Drew and Leonard Pilat in 1983. This 2,666 sq ft residence blends old-world charm with refined artistry, wrapped in copper gutters, copper trim, and lush mature landscaping that attracts songbirds to the home's two tranquil water features. Step through the enchanting French-Quarter-inspired courtyard with its fountain and greenery, and into linen-textured walls, warm tile floors crafted to resemble brick, and gas-lit ambiance from the living room fireplace. The kitchen is a work of art with copper countertops, copper backsplash, double ovens, a skylight, and abundant storage throughout. Both bedrooms feature rich wood flooring and serene views, while an oversized bonus room—with its own private entry and mini split—offers endless possibilities for guests, studio space, or additional living. An inviting office nook sits just off the sun-filled dining area. Enjoy a screened-in patio, storm shutters, and a fully wired non-activated security system for peace of mind. The landscaping is a showpiece of live oaks and thoughtfully placed plantings—creating a private retreat that feels luxurious, serene, and utterly unique. This is truly a Harbor Oaks treasure—crafted with intention, character, and timeless elegance. (Leaf Filter system installed on gutters 2023 with transferable warranty, sunroom has electric storm shutters, all other windows have crankdown storm shutters all appliances convey as well as remaining outdoor furniture)
| Price History | |
|---|---|
| 2/27/2026 | Listed $550,000 |
| 9/22/2026 | 5$525,000 |
General Features
| Heating | Central,Electric |
|---|---|
| Cooling | Central Air,Electric,Ductless |
| Utilities | Natural Gas Connected,Sewer Connected,Utilities On,Water Connected |
| Possession | Close Of Escrow |
| Roof | Composition |
| Appliances | Dishwasher,Built-In Electric Oven,Gas Cooktop,Disposal,Microwave,Refrigerator,Dryer,Washer |
| HOA Fee | 37.5 |
| Garage Spaces | 1 |
| Patio/Porch Features | Screened,Uncovered Patio/Deck |
| Architectural Style | Traditional |
| Security Features | Security System,Smoke Detector(s) |
| Construction Materials | Brick Veneer |
| Pets Allowed | No |
| Year Built | 1983 |
| Levels | One |
| Property Subtype | Single Family Residence |
| Tax Year | 2025 |
| Community Features | Boat Launch-Community |
| Assoc Fee Paid Per | Monthly |
| New Construction | false |
| Property Type | Residential |
| HOA | true |
| Attached Garage | true |
| Subdivision Name | Harbor Oaks |
| Garage Y/N | true |
| Other Structures | Storage |
| Full Baths | 2 |
| Status | Active |
| Directions | South on Business Hwy 35, Left on Traylor, Right on Crescent |
| City | Rockport |
| High School District | Aransas County ISD |
| Zoning Description | R |
| MLS Area | 3-FM1781/FM3036 to FM1069-Dry |
| Lot Size Units | Square Feet |
| Lot Size Square Feet | 7897.655 |
| Carport Y/N | false |
| Virtual Tour | https://drive.google.com/file/d/16YC4yvZwhvUCWmDkzuOHy4MoLyfdOvHO/view?usp=drive_link |
| Building Area Units | Square Feet |
| Living Area Units | Square Feet |
| Standard Status | Active |
| Occupancy Type | Owner |
| Middle/Junior School District | Aransas County ISD |
| Elementary School District | Aransas County ISD |
| Legal Description | Harbor Oaks Unit 2, Block 3, Lot 7 |
Interior Features
| Interior Amenities | Ceiling Fan(s),Dry Wall |
|---|---|
| Flooring | Tile/Terrazzo,Wood |
| Fireplace Features | Gas |
| Air Conditioning Y/N | true |
| Heating Y/N | true |
| Window Features | Blinds/Shades,Insulated Windows,Storm Window(s) |
| Fireplace Y/N | true |
| Half Baths | 1 |
| Laundry Features | Cabinets/Storage,Laundry Closet,Sink |
| Total Bedrooms | 2 |
| LivingAreaSource | App District |
| Kitchen Features | Countertops Solid Surface,Eating Bar,Pantry |
| Total Baths | 3 |
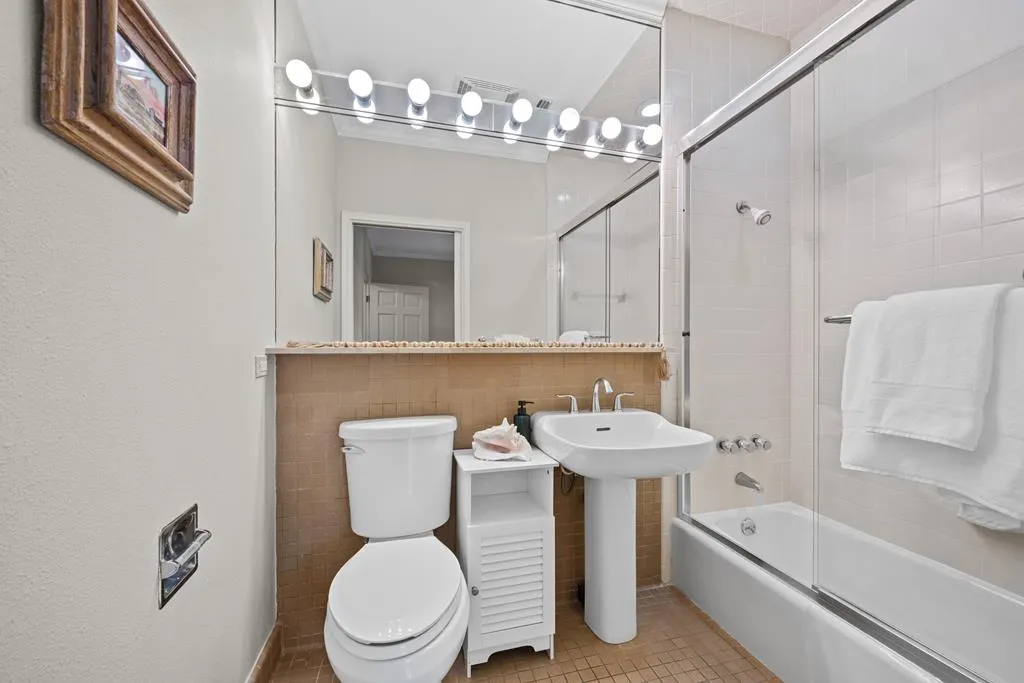
| Primary Bathroom Features | Double Vanity,Full Bath,Separate Shower,Separate Tub |
| Living Room Features | 2+ Areas/Rooms,Ceiling Fan(s) |
| Dining Room Features | Living/Dining |
| Primary Bedroom Features | Ceiling Fan(s),Split Bedrooms,Walk-In Closet(s) |
Exterior Features
| Exterior Amenities | Rain Gutters,Sprinkler System |
|---|---|
| Fencing | Full,Wood |
| Parking Features | One,Attached,Garage Door Opener |
| Lot Features | Corner Lot,Interior Lot,Landscaped,Wooded,Curbs & Gutters |
| Total Parking | 1 |
| Lot Size Area | 7897.655 |
| Foundation Details | Slab |
| Building Area Total | 2666 |
| Lot Dimensions | 7897.655 |
| Lot Size Acres | 0.1813 |
| Covered Spaces | 1 |
| Door Features | Storm Door(s) |
| Other Equipment | Air Filter |
Amenities
- Foreclosure
- Views
- Short Sale
- New Construction
- Adult 55+
- Lease To Own
- No HOA Fees
- Furnished
- Primary On Main
- Air Conditioning
- Seller Finance
- Green
- Fixer Upper
- Horse
- Golf
- Fireplace
- Deck
- Garage
- Basement
- Pool
Property vs Single Family Average in 78382
Price
Year Built
 South Texas MLS, LLC. All information deemed reliable but not guaranteed. All properties are subject to prior sale, change or withdrawal. Neither listing broker(s) or information provider(s) shall be responsible for any typographical errors, misinformation, misprints and shall be held totally harmless. Listing(s) information is provided for consumer's personal, non-commercial use and may not be used for any purpose other than to identify prospective properties consumers may be interested in purchasing.
 Rockport Area Association of Realtor® All information deemed reliable but not guaranteed. All properties are subject to prior sale, change or withdrawal. Neither listing broker(s) or information provider(s) shall be responsible for any typographical errors, misinformation, misprints and shall be held totally harmless. Listing(s) information is provided for consumer's personal, non-commercial use and may not be used for any purpose other than to identify prospective properties consumers may be
