

Price Reduction - Golf Course - Primary on Main




Address
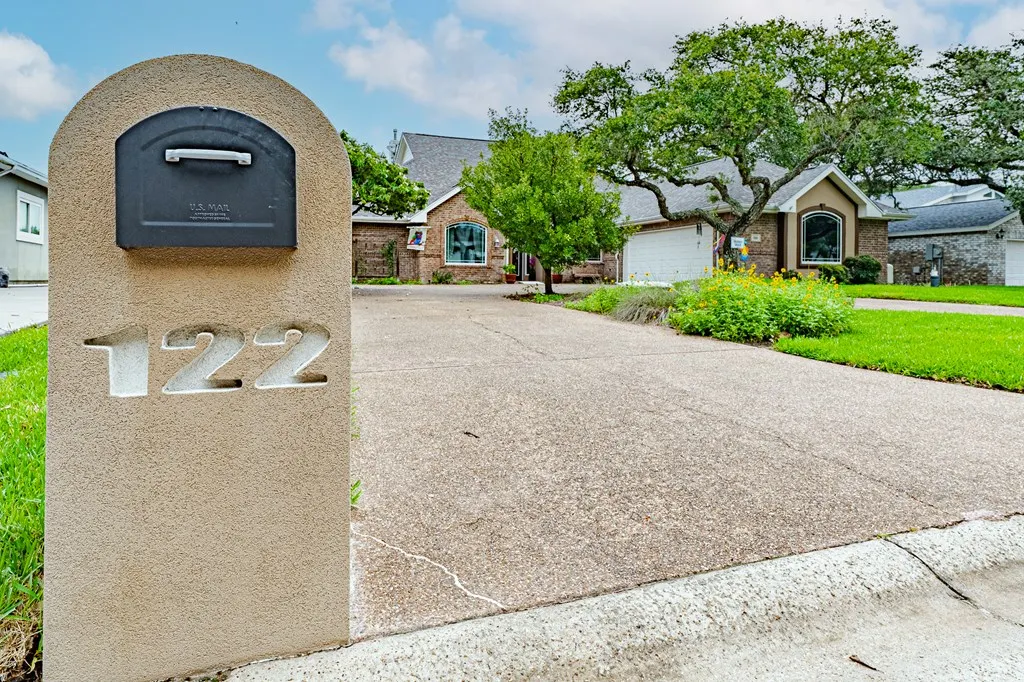
122 Marion Dr, Rockport, TX
Price
$ 625,000
Property Attributes
- MLS#155501
- TypeSingle Family
- Listing Status Active
- County8820074
- CityRockport
- Area3-FM1781/FM3036 to FM1069-Wet
- NeighborhoodRockport Country Club
- Zip78382
- StyleContemporary
- Year Built2002
- Taxes$ 10105
- Price$ 625,000
- Bedrooms4
- Full Bathrooms4
- Half Bathrooms1
- Sqr Footage2932
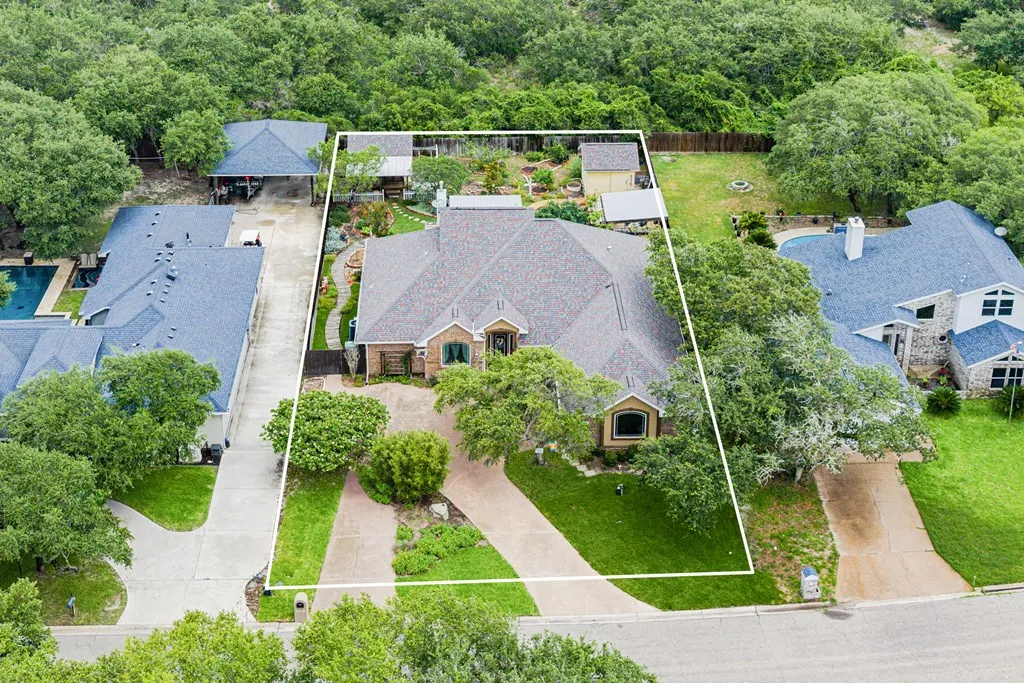
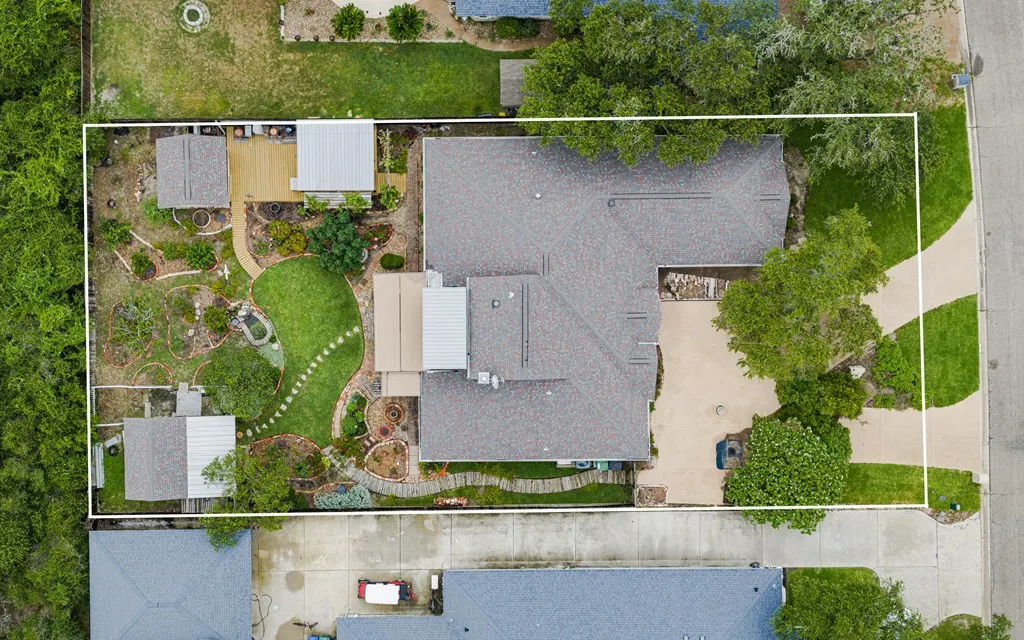
- Lot Size0.3403 Acres
Data Source:
Rockport MLS (Rockport Area Association of REALTORS®)
Property Description
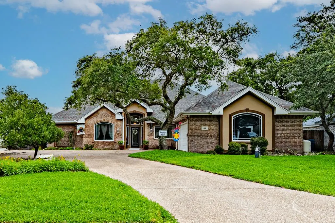
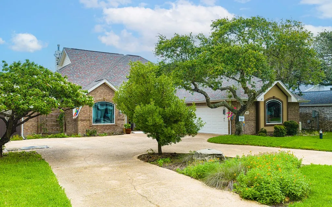
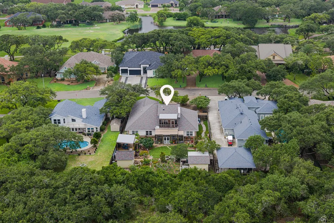
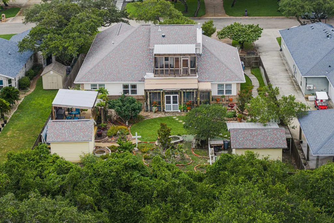
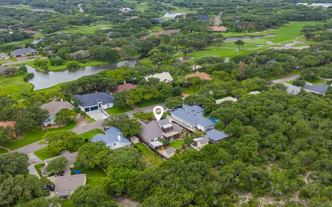
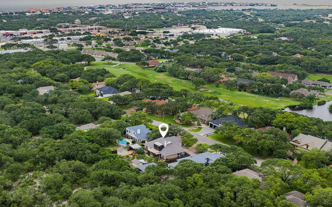
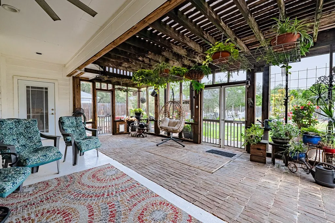
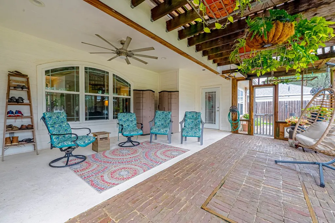
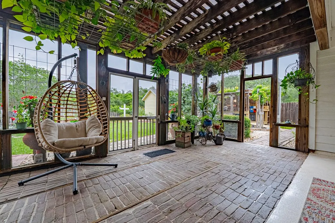
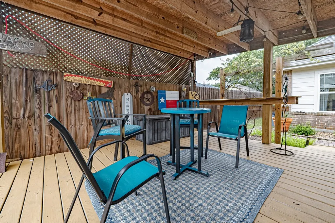
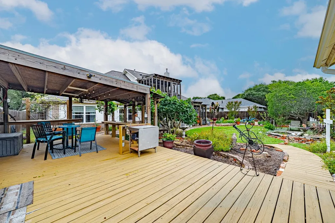
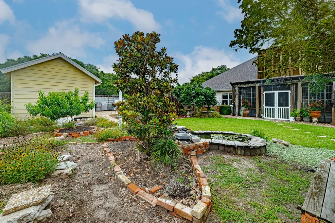
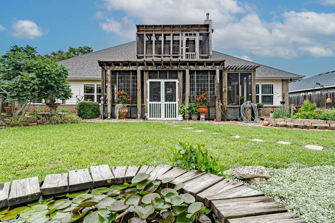
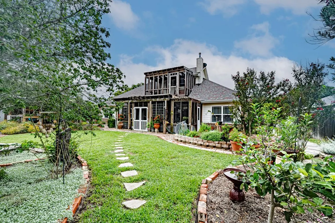
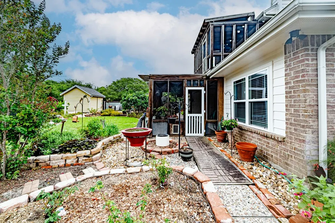
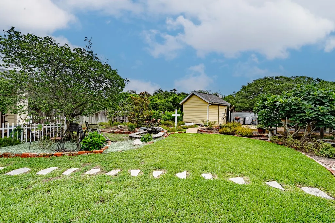
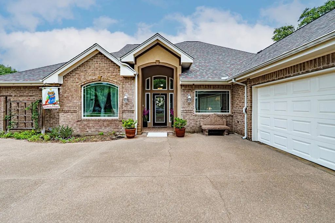
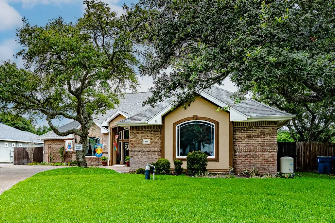
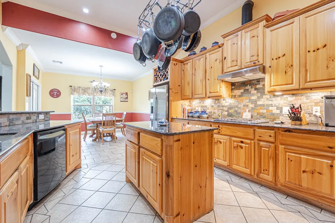
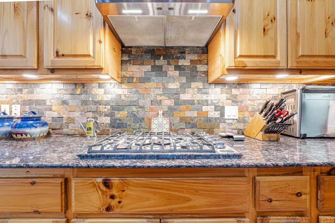
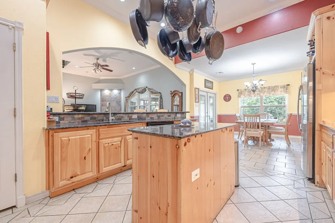
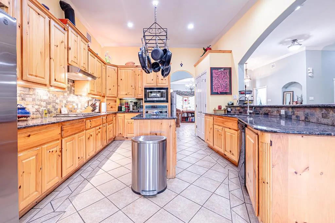
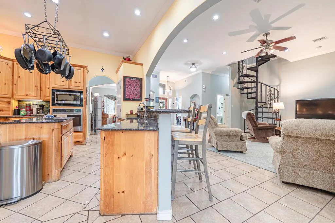
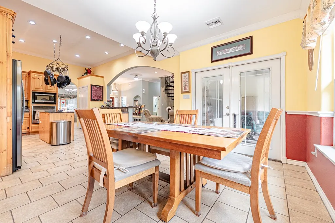
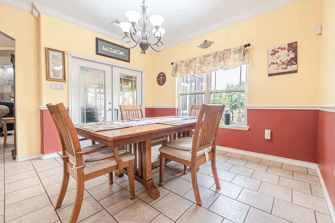
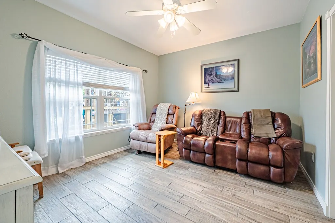
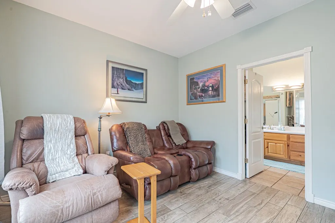
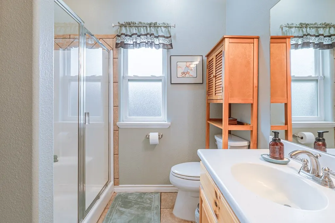
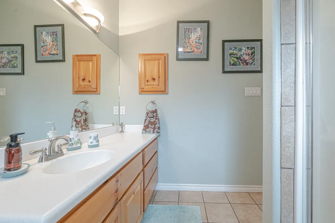
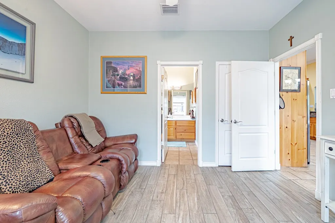
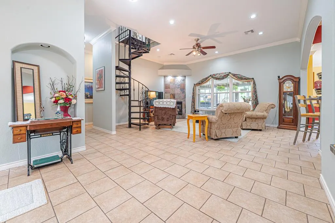
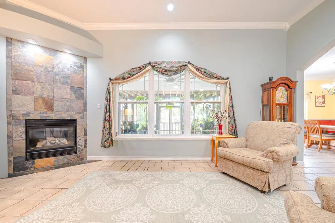
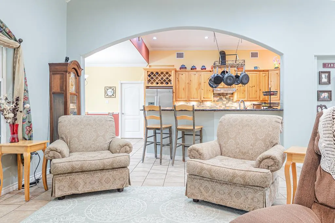
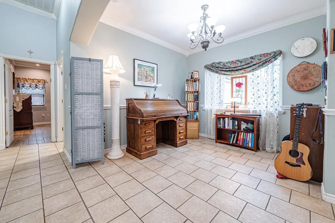
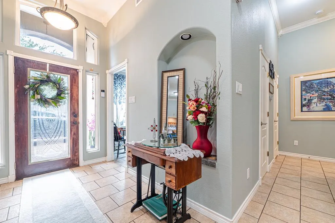
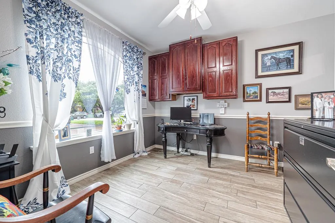
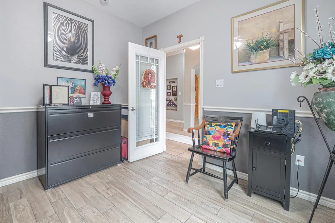
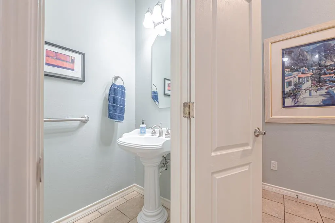
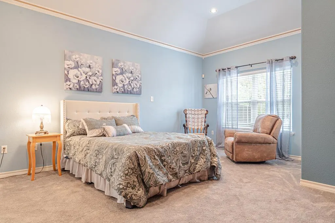
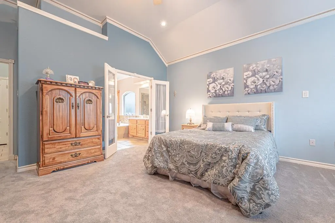
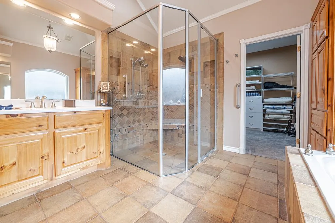
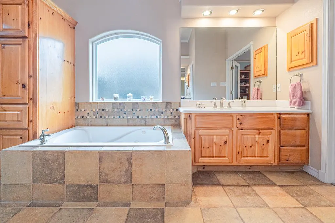
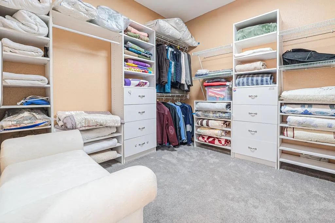
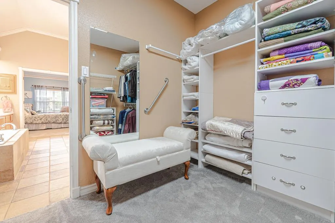
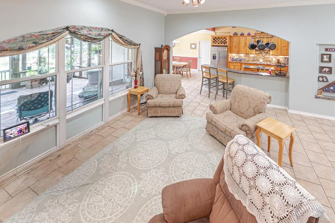
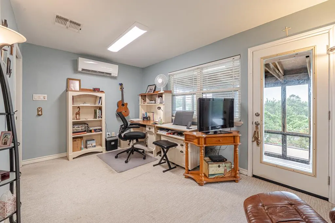
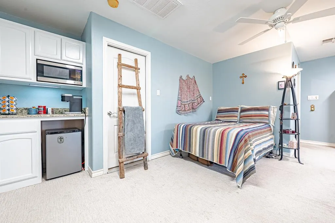
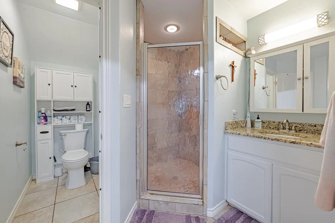
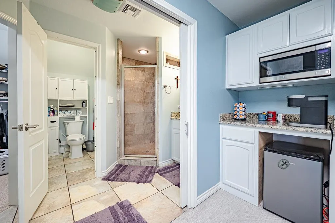
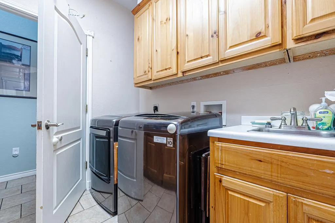
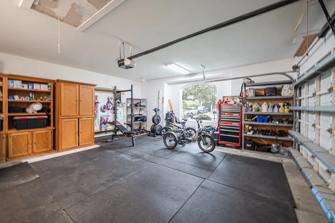
Rockport Country Club custom home offering exceptional space, privacy, and resort-style outdoor living! Tranquility offered as this home backs to undeveloped woodland. Four bedrooms and four bathrooms PLUS a powder room, this home features a desirable split floor plan, expansive windows, and beautiful views of the lush backyard oasis. The park-like backyard is a gardener's dream with mature fruit trees including apple, citrus, fig, and peach, grapevines, rose bushes, colorful flowers, and a tranquil pond. Two 12x12 storage sheds provide ample workspace and storage, including a dedicated gardening area and a covered deck with grilling and lighted entertaining space. Inside, enjoy a spacious living, dining, and kitchen area designed for gatherings. The gourmet chef's kitchen features a Viking gas range, center island, abundant Knotty Pine kitchen cabinets, and generous storage throughout the home. An impressive spiral staircase leads to an oversized upstairs suite that can serve as a bedroom, game room, or flexible living space, complete with an upgraded full bath, kitchenette and screened porch capturing coastal breezes and backyard views. The luxurious primary suite on the main level offers a huge walk-in closet, dual vanities, walk-in shower, and relaxing jet tub. A dedicated office with built-in cabinetry provides the perfect work-from-home setup. Additional features include oversized secondary bedrooms with upgraded baths, screened patios on both levels, large closets, easy-access attic storage, and a garage workout area with mini-split AC, shelving, and cabinets. Major updates include roof replacement (2018), AC replacement (2018), new ductwork (2023), UV whole-house air purification system, central air and heat plus two mini-splits, well water for irrigation, automatic sprinkler system, HVAC maintenance contract, and home warranty. Enjoy privacy, abundant birdlife, and exceptional outdoor living in this one-of-a-kind property.
| Price History | |
|---|---|
| 6/22/2026 | Listed $690,000 |
| 8/1/2026 | 6$648,000 |
| 8/28/2026 | 1$639,000 |
| 9/17/2026 | 2$625,000 |
General Features
| Heating | Central,Electric |
|---|---|
| Cooling | Central Air,Electric,Ductless |
| Utilities | Cable Available,Natural Gas Connected,Sewer Connected,Utilities On,Water Connected |
| Possession | Close Of Escrow |
| Roof | Composition |
| Appliances | Dishwasher,Built-in Microwave,Built-In Electric Oven,Gas Cooktop,Free-Standing Electric Range,Disposal,Vented Exhaust Fan,Dryer,Washer |
| HOA Fee | 100 |
| Garage Spaces | 2 |
| Patio/Porch Features | Deck/Patio Off Master,Covered,Front/Rear Porch,Screened |
| Architectural Style | Contemporary |
| Security Features | Smoke Detector(s) |
| Construction Materials | Brick Veneer,HardiPlank Type |
| Pets Allowed | Yes |
| Year Built | 2002 |
| Levels | Two |
| Property Subtype | Single Family Residence |
| Tax Year | 2025 |
| Community Features | Other |
| Assoc Fee Paid Per | Annually |
| New Construction | false |
| Property Type | Residential |
| HOA | true |
| Attached Garage | false |
| Subdivision Name | Rockport Country Club |
| Garage Y/N | true |
| Other Structures | Outbuilding,Storage |
| Full Baths | 4 |
| Status | Active |
| Directions | Hwy 35 N to Henderson, L on Henderson, R on Marion |
| City | Rockport |
| High School District | RFISD |
| Zoning Description | Residential |
| MLS Area | 3-FM1781/FM3036 to FM1069-Wet |
| Lot Size Units | Square Feet |
| Lot Size Square Feet | 14822 |
| Carport Y/N | false |
| Tax Annual Amount | 10105.69 |
| Virtual Tour | https://tour.usamls.net/122-Marion-Dr-Rockport-TX-78382/unbranded |
| Building Area Units | Square Feet |
| Primary Bedroom Level | Lower |
| Living Area Units | Square Feet |
| Standard Status | Active |
| Occupancy Type | Owner |
| Middle/Junior School District | RFISD |
| Elementary School District | RFISD |
| Legal Description | ROCKPORT COUNTRY CLUB #1-A, BLOCK 2, LOT 11 |
Interior Features
| Interior Amenities | Ceiling Fan(s),Dry Wall,Wired for Data |
|---|---|
| Flooring | Carpet,Tile/Terrazzo |
| Fireplace Features | Gas,Gas Log |
| Air Conditioning Y/N | true |
| Heating Y/N | true |
| Window Features | Skylight(s),Blinds/Shades,Drapes/Curtains,Insulated Windows |
| Fireplace Y/N | true |
| Half Baths | 1 |
| Laundry Features | Dryer Connection,Washer Connection,Cabinets/Storage,Electric Dryer Hookup,Inside,Sink,Washer Hookup |
| Total Bedrooms | 4 |
| LivingAreaSource | App District |
| Kitchen Features | Countertops Solid Surface,Stone Counters,Eating Bar,Kitchen Island,Pantry |
| Total Baths | 5 |
| Primary Bathroom Features | Double Vanity,Full Bath,Separate Shower,Separate Tub,Vanity |
| Living Room Features | 2+ Areas/Rooms,Ceiling Fan(s),Sky Lights |
| Dining Room Features | Kitchen/Dining |
| Primary Bedroom Features | Ceiling Fan(s),Vaulted Ceiling(s),Walk-In Closet(s) |
Exterior Features
| Exterior Amenities | Garden,Rain Gutters,Sprinkler System |
|---|---|
| Fencing | Wood |
| Parking Features | Two,Garage Door Opener |
| Lot Features | Interior Lot,Landscaped,Near Golf Course,Curbs & Gutters |
| Water Source | Well |
| Total Parking | 2 |
| Lot Size Area | 14822 |
| Foundation Details | Slab |
| Building Area Total | 2932 |
| Lot Size Acres | 0.3403 |
| Covered Spaces | 2 |
| Door Features | French Doors |
| Road Frontage Type | City Street |
| Other Equipment | Air Filter |
Amenities
- Foreclosure
- Views
- Short Sale
- New Construction
- Adult 55+
- Lease To Own
- No HOA Fees
- Furnished
- Primary On Main
- Air Conditioning
- Seller Finance
- Green
- Fixer Upper
- Horse
- Golf
- Fireplace
- Deck
- Garage
- Basement
- Pool
Property vs Single Family Average in 78382
Price
Year Built
 South Texas MLS, LLC. All information deemed reliable but not guaranteed. All properties are subject to prior sale, change or withdrawal. Neither listing broker(s) or information provider(s) shall be responsible for any typographical errors, misinformation, misprints and shall be held totally harmless. Listing(s) information is provided for consumer's personal, non-commercial use and may not be used for any purpose other than to identify prospective properties consumers may be interested in purchasing.
 Rockport Area Association of Realtor® All information deemed reliable but not guaranteed. All properties are subject to prior sale, change or withdrawal. Neither listing broker(s) or information provider(s) shall be responsible for any typographical errors, misinformation, misprints and shall be held totally harmless. Listing(s) information is provided for consumer's personal, non-commercial use and may not be used for any purpose other than to identify prospective properties consumers may be
