

Golf Course




Address
120 Marion Dr, Rockport, TX
Price
$ 495,000
Property Attributes
- MLS#155681
- TypeSingle Family
- Listing Status Active
- County5213-002-010-000
- CityRockport
- Area3-FM1781/FM3036 to FM1069-Dry
- NeighborhoodRockport Country Club
- Zip78382
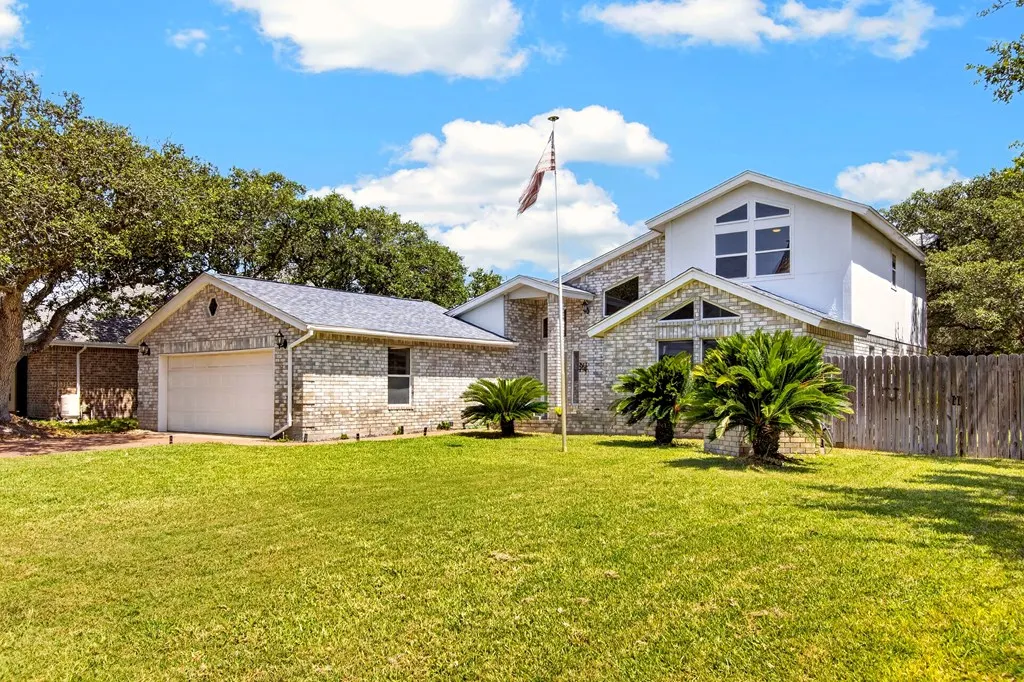
- StyleContemporary
- Year Built1995
- Taxes$ 8275
- Price$ 495,000
- Bedrooms3
- Full Bathrooms3
- Half Bathrooms0
- Sqr Footage2177
- Lot Size0.3277 Acres
Data Source:
Rockport MLS (Rockport Area Association of REALTORS®)
Property Description
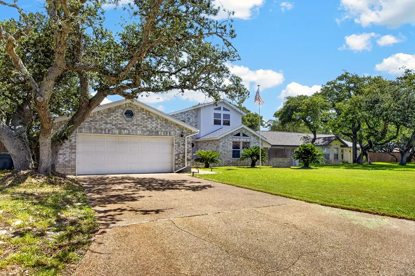
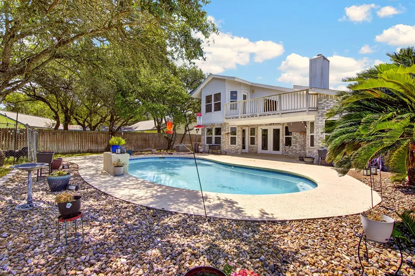
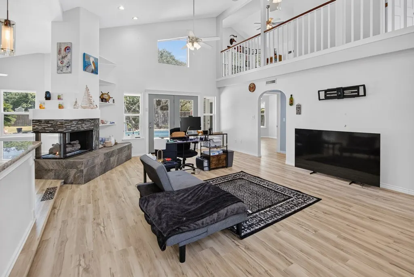
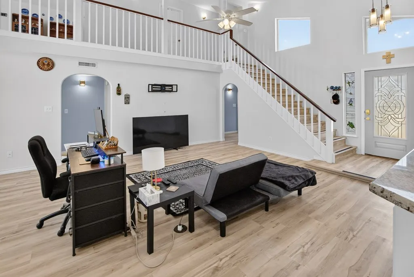
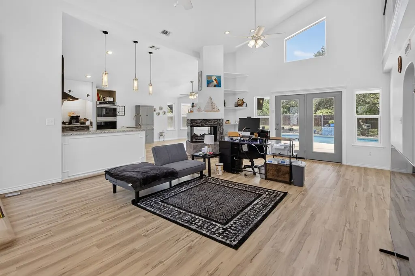
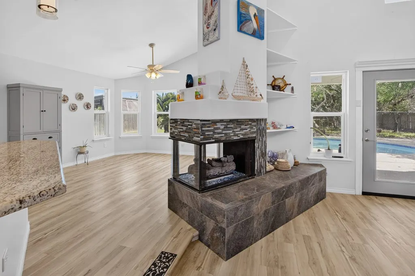
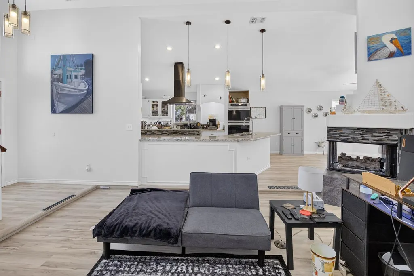
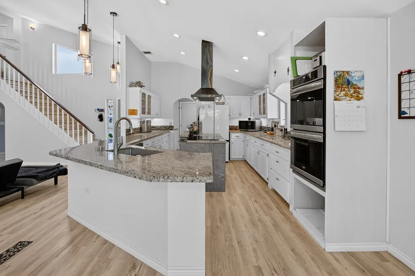
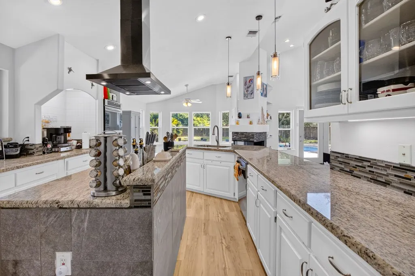
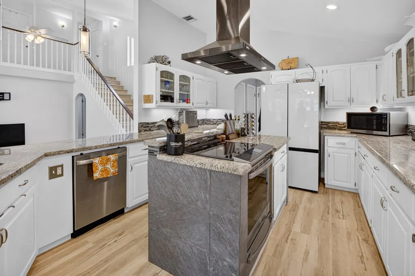
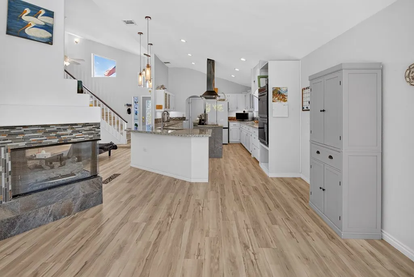
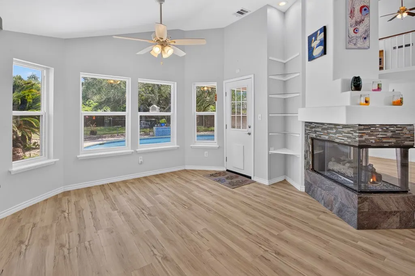
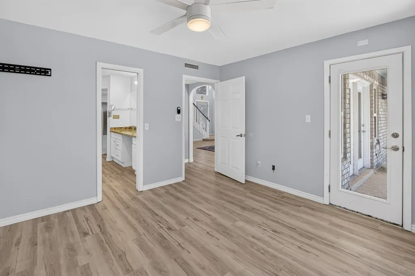
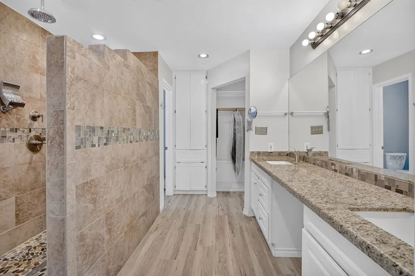
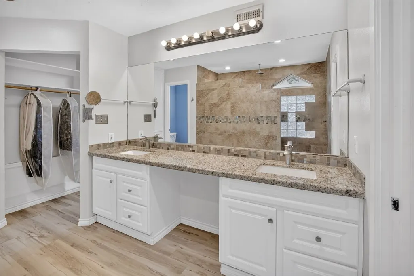
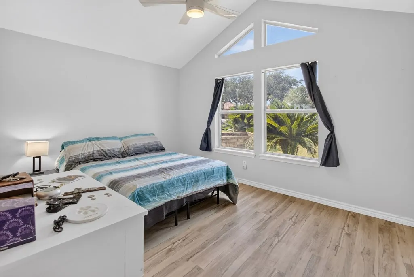
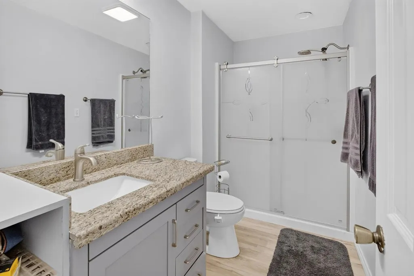
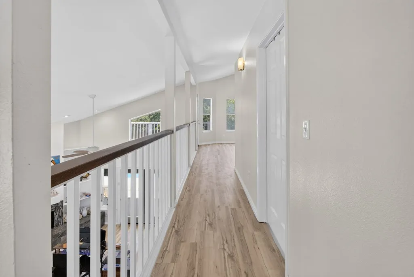
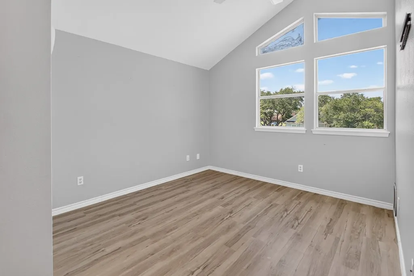
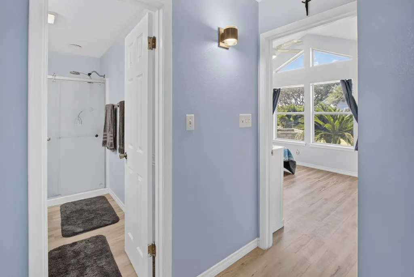
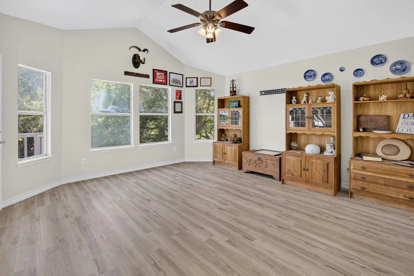
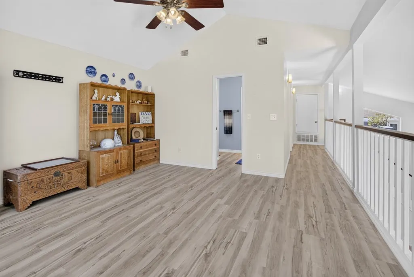
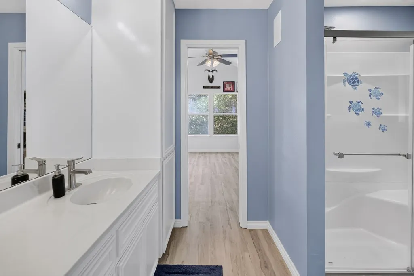
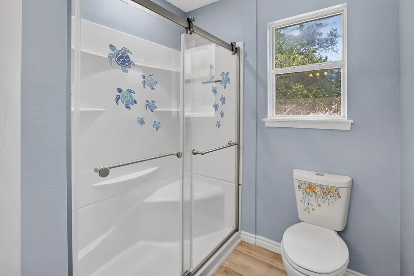
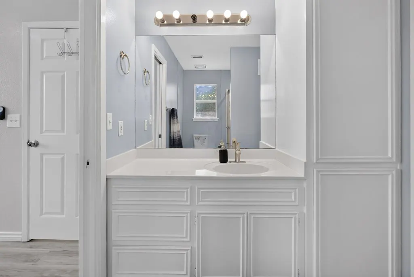
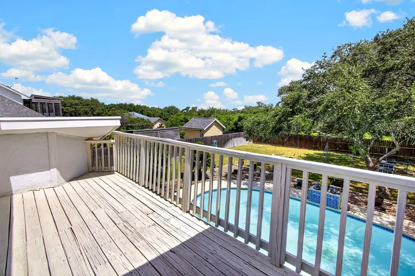
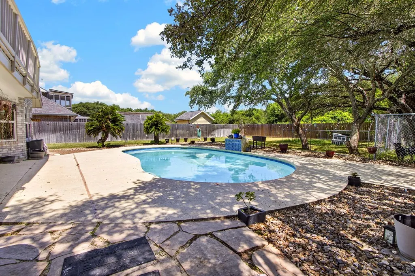
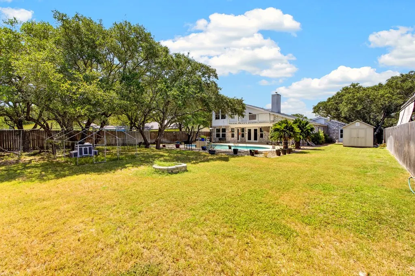
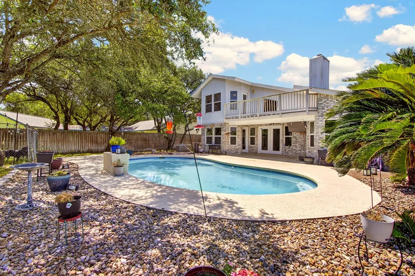
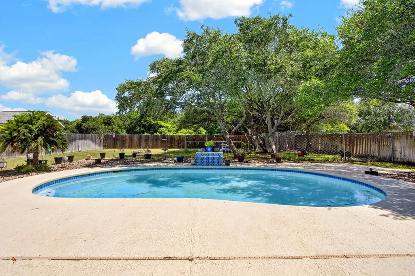
Welcome to the lifestyle you've been waiting for in the highly sought-after Rockport Country Club. Nestled beneath the shade of mature oak trees, this beautifully maintained 3-bedroom, 3-bath home blends spacious living, timeless character, and exceptional value into one incredible opportunity. Step inside to soaring ceilings, abundant natural light, and an open-concept floor plan centered around a stunning two-sided fireplace that creates warmth and character throughout the main living spaces. The chef's kitchen is designed to impress with generous granite countertops, abundant cabinetry, double ovens, a large center island, and breakfast bar seating—perfect for everything from everyday meals to entertaining family and friends. The thoughtfully designed layout offers two bedrooms on the main level, while upstairs you'll find a private third bedroom accompanied by a versatile loft-style living area that easily transforms into a home office, game room, media room, guest suite, or second living space. Step outside and discover your own private backyard retreat. Whether you're spending summer afternoons in the sparkling in-ground pool, hosting weekend cookouts under the covered patio, or enjoying a quiet evening beneath the canopy of mature oaks, this backyard was made for making memories. Located in one of Rockport's most desirable neighborhoods, you'll enjoy convenient access to Rockport Country Club, shopping, restaurants, schools, and everything the Coastal Bend lifestyle has to offer. When you compare the space, flexible floor plan, private pool, and sought-after Country Club location this home offers, the value is simply hard to ignore. Savvy buyers will immediately recognize the opportunity this home presents. Some homes check the boxes. This one raises the standard. Opportunities like this rarely come along at this price point in Rockport Country Club. Schedule your private showing today and experience it for yourself before someone else does.
| Price History | |
|---|---|
| 7/25/2026 | Listed $495,000 |
General Features
| Heating | Central,Electric |
|---|---|
| Cooling | Central Air,Electric |
| Utilities | All Electric,Cable Available,Sewer Connected,Water Connected |
| Possession | Close Of Escrow |
| Roof | Composition |
| Appliances | Dishwasher,Built-in Microwave,Built-In Electric Oven,Electric Cooktop,Disposal,Vented Exhaust Fan |
| HOA Fee | 100 |
| Garage Spaces | 2 |
| Patio/Porch Features | Deck/Patio Off Master,Covered,Front/Rear Porch |
| Architectural Style | Contemporary |
| Pool Features | In Ground |
| Security Features | Smoke Detector(s) |
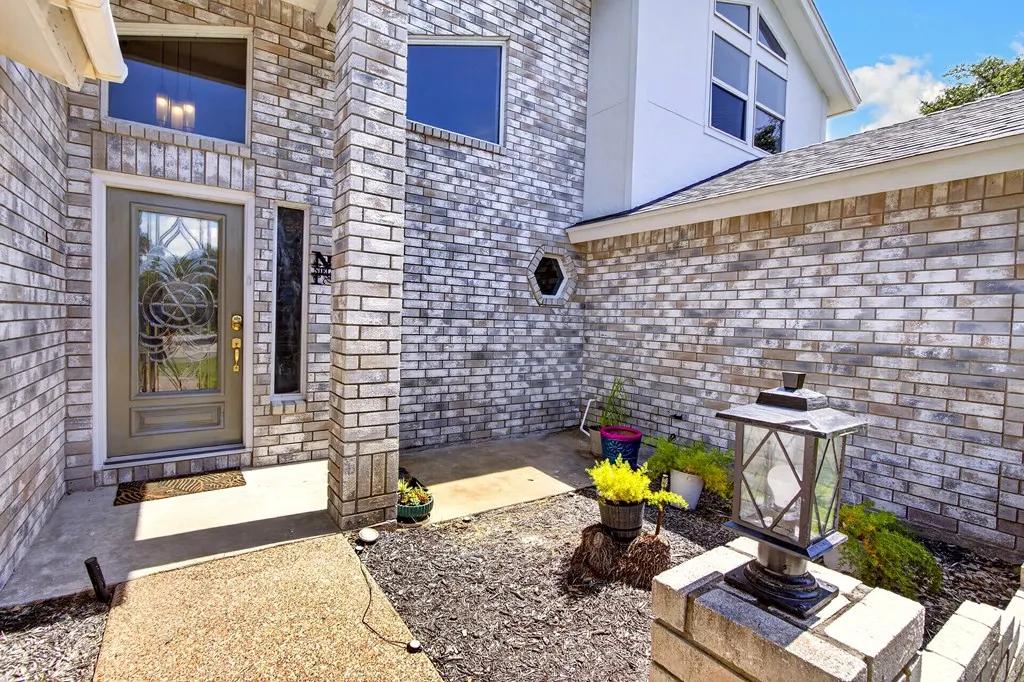
| Construction Materials | Brick Veneer,HardiPlank Type |
| Pets Allowed | No |
| Year Built | 1995 |
| Levels | Two |
| Property Subtype | Single Family Residence |
| Tax Year | 2025 |
| Assoc Fee Paid Per | Annually |
| New Construction | false |
| Property Type | Residential |
| HOA | true |
| Attached Garage | true |
| Subdivision Name | Rockport Country Club |
| Garage Y/N | true |
| Other Structures | Storage |
| Full Baths | 3 |
| Status | Active |
| Directions | Hwy 35 to Country Club Dr. Left on Marion Dr. Home is on the left. Sign in yard. |
| City | Rockport |
| High School District | RFISD |
| Zoning Description | R |
| MLS Area | 3-FM1781/FM3036 to FM1069-Dry |
| Lot Size Units | Square Feet |
| Lot Size Square Feet | 14276 |
| Carport Y/N | false |
| Tax Annual Amount | 8275.65 |
| Virtual Tour | https://tour.usamls.net/120-Marion-Dr-Rockport-TX-78382/unbranded |
| Building Area Units | Square Feet |
| Living Area Units | Square Feet |
| Standard Status | Active |
| Occupancy Type | Owner |
| Middle/Junior School District | RFISD |
| Elementary School District | RFISD |
| Legal Description | ROCKPORT COUNTRY CLUB #1-A, BLOCK 2, LOT 10 |
Interior Features
| Interior Amenities | Ceiling Fan(s) |
|---|---|
| Flooring | Vinyl |
| Fireplace Features | Gas,Yes |
| Air Conditioning Y/N | true |
| Heating Y/N | true |
| Fireplace Y/N | true |
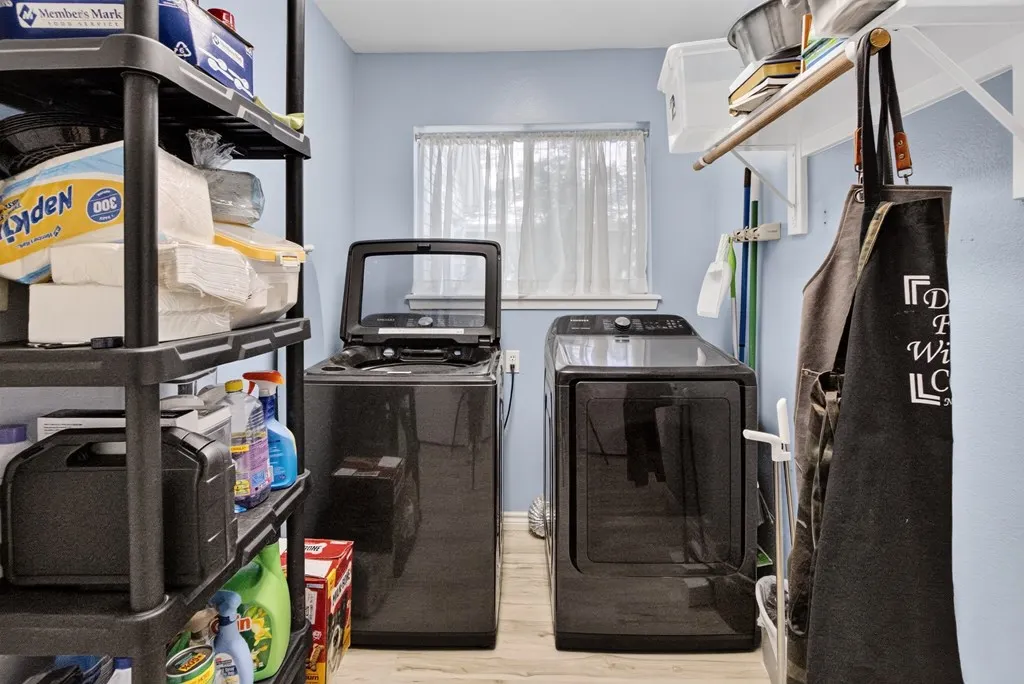
| Laundry Features | Cabinets/Storage,Laundry Closet,Electric Dryer Hookup,Inside,Washer Hookup |
| Total Bedrooms | 3 |
| LivingAreaSource | App District |
| Kitchen Features | Breakfast Area,Countertops Solid Surface,Kitchen Island,Pantry |
| Total Baths | 3 |
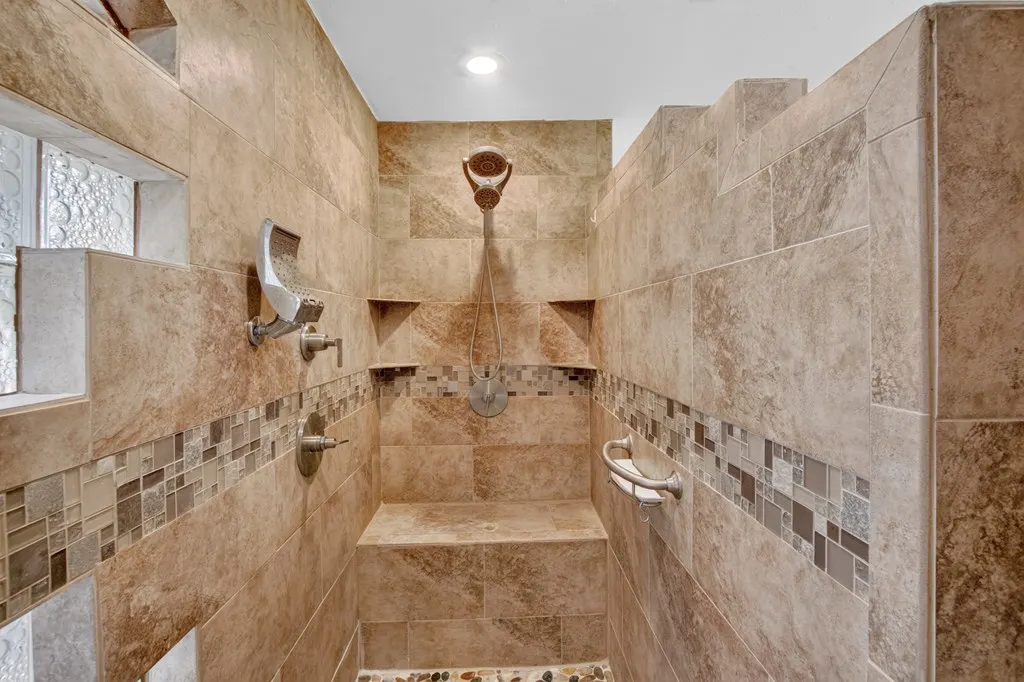
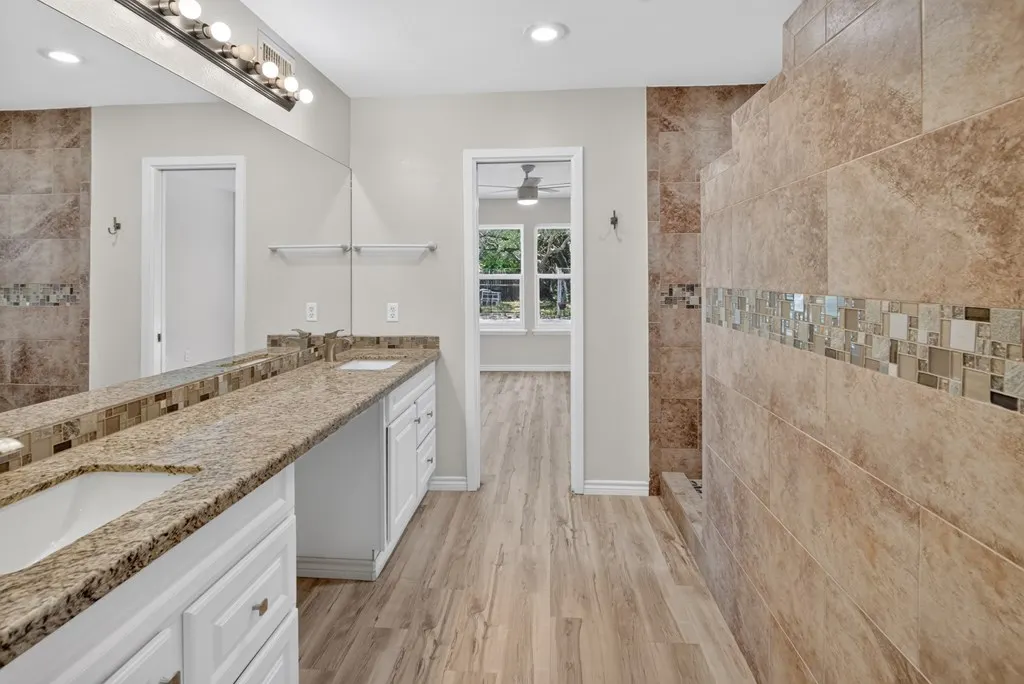
| Primary Bathroom Features | Double Vanity,Full Bath,Separate Shower,Vanity |
| Living Room Features | Ceiling Fan(s),Formal Living Room,Vaulted Ceiling(s) |
| Dining Room Features | Kitchen/Dining |
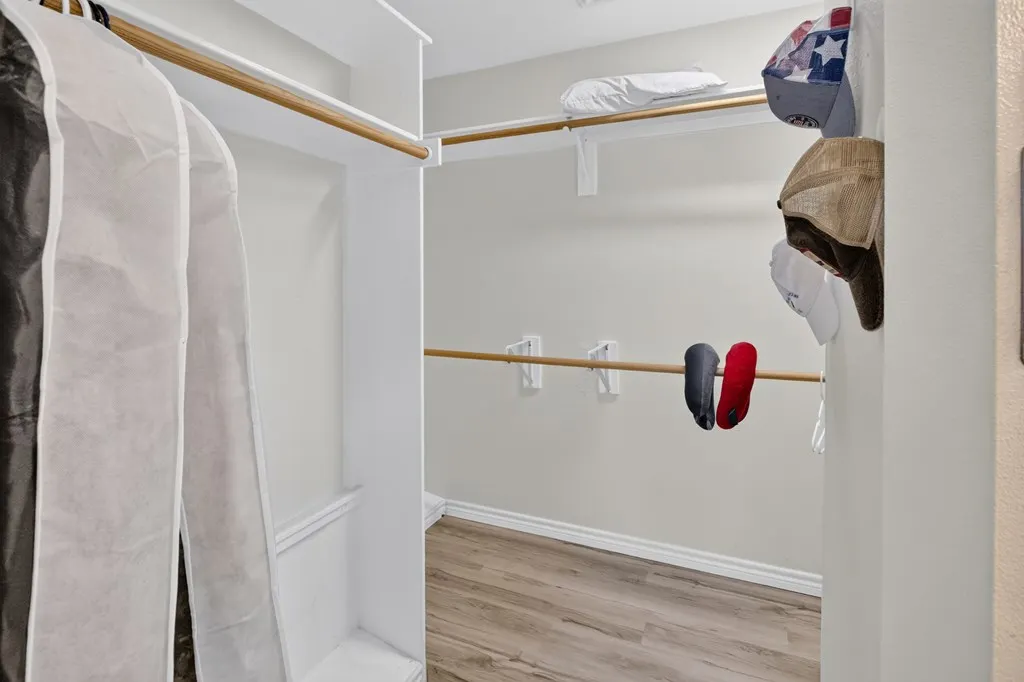
| Primary Bedroom Features | Ceiling Fan(s),Walk-In Closet(s) |
Exterior Features
| Exterior Amenities | Garden,Rain Gutters |
|---|---|
| Fencing | Full,Wood |
| Parking Features | Two,Attached,Garage Door Opener |
| Lot Features | Interior Lot,Landscaped,Near Golf Course,Wooded |
| Water Source | Well |
| Total Parking | 2 |
| Lot Size Area | 14276 |
| Foundation Details | Slab |
| Building Area Total | 2177 |
| Lot Dimensions | 14276 |
| Lot Size Acres | 0.3277 |
| Covered Spaces | 2 |
| Road Frontage Type | City Street |
Amenities
- Foreclosure
- Views
- Short Sale
- New Construction
- Adult 55+
- Lease To Own
- No HOA Fees
- Furnished
- Primary On Main
- Air Conditioning
- Seller Finance
- Green
- Fixer Upper
- Horse
- Golf
- Fireplace
- Deck
- Garage
- Basement
- Pool
Property vs Single Family Average in 78382
Price
Year Built
 South Texas MLS, LLC. All information deemed reliable but not guaranteed. All properties are subject to prior sale, change or withdrawal. Neither listing broker(s) or information provider(s) shall be responsible for any typographical errors, misinformation, misprints and shall be held totally harmless. Listing(s) information is provided for consumer's personal, non-commercial use and may not be used for any purpose other than to identify prospective properties consumers may be interested in purchasing.
 Rockport Area Association of Realtor® All information deemed reliable but not guaranteed. All properties are subject to prior sale, change or withdrawal. Neither listing broker(s) or information provider(s) shall be responsible for any typographical errors, misinformation, misprints and shall be held totally harmless. Listing(s) information is provided for consumer's personal, non-commercial use and may not be used for any purpose other than to identify prospective properties consumers may be
